Français
 Português
 Deutsch
 Español
Main Home
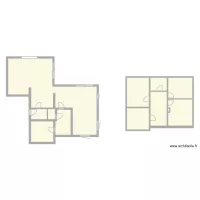
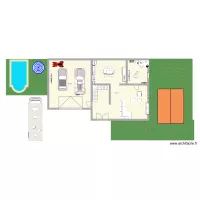
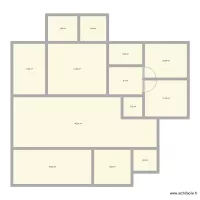
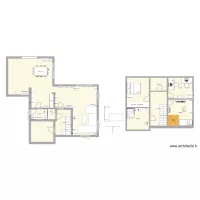
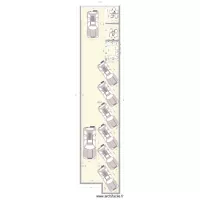
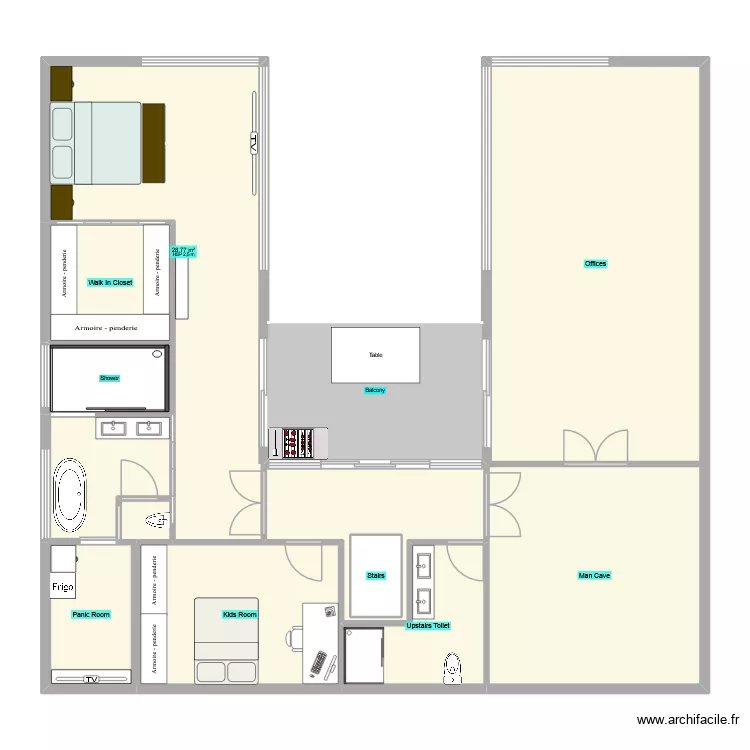
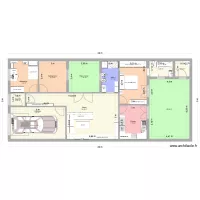
Floor plan with 12 Rooms and 146 m²
Plan details
- Plan started on 01/09/2026 à 00:40 by CalebBanks
- Modified on 01/09/2026 à 00:53 by CalebBanks
- Sharing: Read
Room list
- Walk In Closet
- Panic Room
- Offices
- Man Cave
- Upstairs Toilet
- Kids Room
- Stairs
Object list
| Object name | Quantity |
|---|---|
| Wardrobe - hanging rail 150 cm | 2 |
| Wardrobe - hanging rail 200 cm | 3 |
| Vintage island bathtub | 1 |
| Gas barbecue | 1 |
| Bidet | 1 |
| Rectangular desk 180 x 80 cm | 1 |
| Shower enclosure | 2 |
| Chest of drawers 120 x 50 cm | 1 |
| Etagere (shelving) | 2 |
| Double bed | 1 |
| King-size bed | 1 |
| Double basin unit | 2 |
| Refrigerator | 1 |
| Coffee table | 1 |
| Bedside table | 3 |
| TV | 2 |
| Standard toilet | 1 |
Link to this plan
Link to share the plan Main Home
Plan image
Copy and paste the code below
Share this plan
Floor plans with 12 rooms


Floor plans from 140 to 160 m²