Français
 Português
 Deutsch
 Español
الرشيد
Floor plan with 13 Rooms and 6854 m²
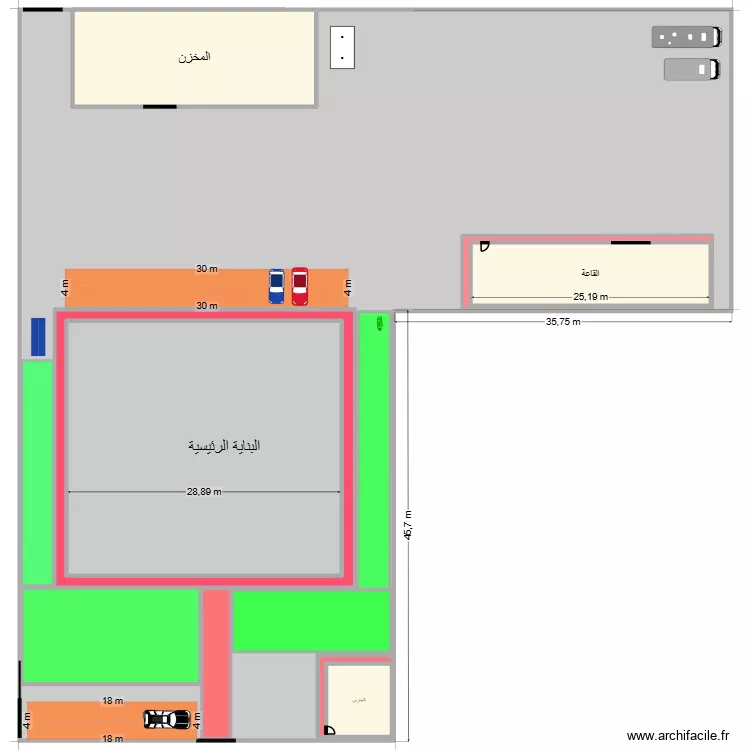
Plan details
Room list
- البناية الرئيسية
- المخزن
- الحارس
- القاعة
Object list
| Object name | Quantity |
|---|---|
| Shrub | 1 |
| 3/4 person camper | 1 |
| 4/5 person camper | 1 |
| Chimney, 2 flues | 1 |
| 4X4 vehicle | 1 |
| City car | 1 |
| Family car or sedan | 1 |
Link to this plan
Link to share the plan الرشيد
Plan image
Copy and paste the code below
Share this plan
Floor plans with 13 rooms