
 Français
 Português
 Deutsch
 Español
Metsahundi 2 korrus
Floor plan with 27 Rooms and 471 m²
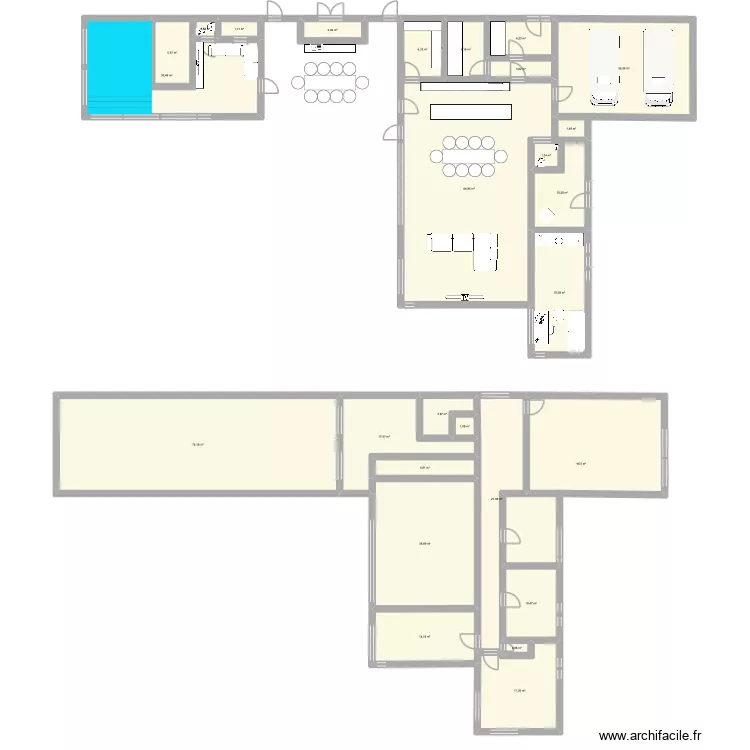
Plan details
Room list
- Toilet
- Entrance
- Garage
- Storage room
- Study
- Living room
- Storage room
- Kitchen
- Corridor
- Entrance
Object list
| Object name | Quantity |
|---|---|
| Bar | 2 |
| Rectangular desk 180 x 80 cm | 1 |
| 3/4 person camper | 2 |
| 2-seater sofa | 1 |
| 3-seater sofa | 2 |
| Right corner sofa | 1 |
| Etagere (shelving) | 5 |
| Sink with 1 basin and cabinet | 1 |
| Sink with 2 basins and cabinet | 1 |
| Single armchair | 1 |
| Sink | 1 |
| Hand basin | 1 |
| Drawer unit | 1 |
| Lap pool | 1 |
| 4-sided table | 2 |
| Coffee table | 1 |
| TV | 2 |
| TV with furniture | 1 |
| Wall-hung toilet | 2 |
Link to this plan
Link to share the plan Metsahundi 2 korrus
Plan image
Copy and paste the code below