Campos

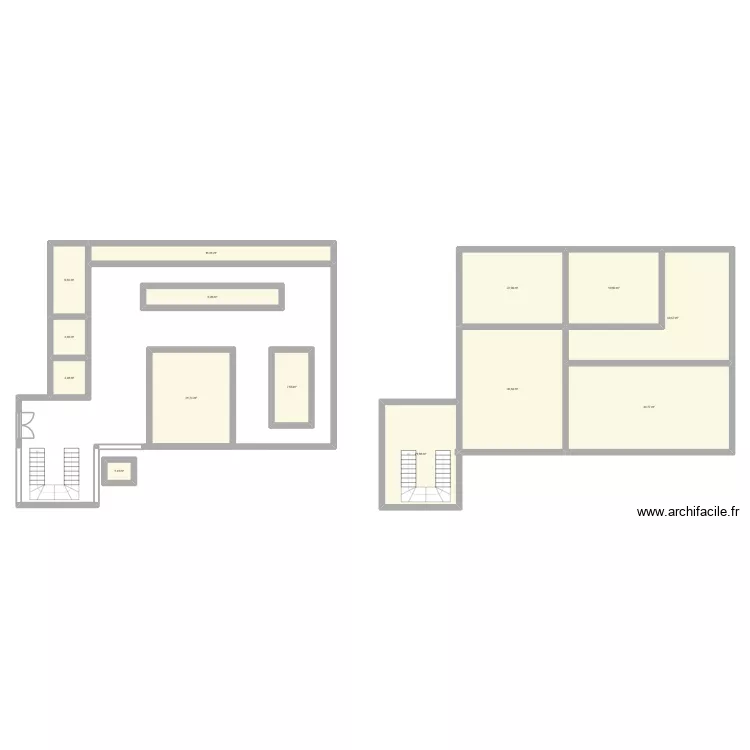
Floor plan with 14 and 235 m²

Campos. Floor plan with 14  and 235 m²


Plan details

  • Plan started on 11/05/2026 à 02:55 by Constanzo
  • Modified on 11/05/2026 à 03:24 by Constanzo
  • Sharing: Use
  • Room list

  • Link to this plan

    Link to share the plan Campos


    Plan image

    Copy and paste the code below


    Share this plan


    Do you like this plan?

    Click Like and unlock features


    Floor plans with 14 rooms

    3 Ring Terrace_MVP1.1

    by Viiirg

    Details

    3 Ring Terrace_MVP1.1

    3 Ring Terrace Ac

    by Viiirg

    Details

    3 Ring Terrace Ac

    TENGCO HOUSE

    by LEWTENGCO

    Details

    TENGCO HOUSE

    Cottage layout with bath on to floor and shower on middle floor

    by Bobthedesigner

    Details

    Cottage layout with bath on to floor and shower on middle floor

    Projet 4

    by Nika64122

    Details

    Projet 4

    Plan-Maison3

    by Gabatsarl

    Details

    Plan-Maison3