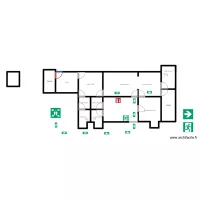
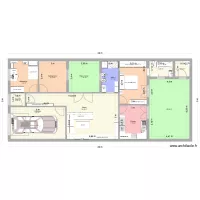
nativa chambres 3

Floor plan with 12 Rooms and 172 m²
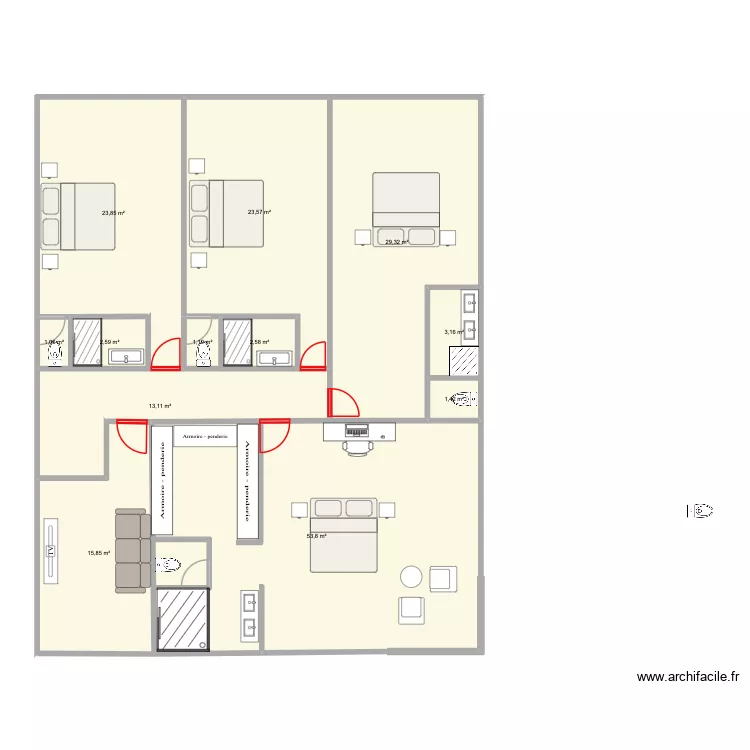
nativa chambres 3. Floor plan with 12 Rooms and 172 m²


Plan details

  • Plan started on 06/09/2026 à 01:29 by Norbert
  • Modified on 07/09/2026 à 18:29 by Norbert
  • Sharing: Use
  • Room list

  • Link to this plan

    Link to share the plan nativa chambres 3


    Plan image

    Copy and paste the code below


    Share this plan


    Floor plans with 12 rooms

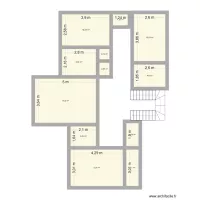
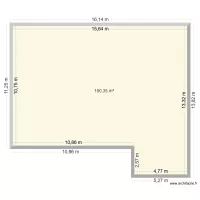
    Home

    by JaderCS

    Details

    Home

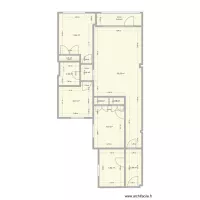
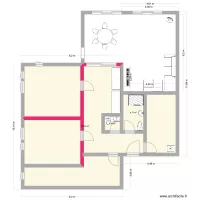
    2do Piso casa Rodolfo

    by ppalma1963

    Details

    2do Piso casa Rodolfo

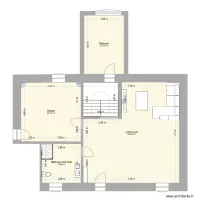
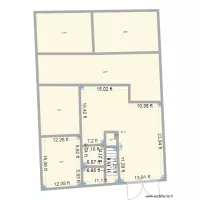
    Matěje Kopeckého 632 byt 14, OV

    by Heim2

    Details

    Matěje Kopeckého 632 byt 14, OV

    village house

    by josue herrero

    Details

    village house

    casa 180 muebles

    by fjcr

    Details

    casa 180 muebles

    Floor plans from 160 to 180 m²

    Quarteira

    by Vertini

    Details

    Quarteira

    Reuten 2

    by Reudlen

    Details

    Reuten 2

    ben Nica

    by Sebnica

    Details

    ben Nica

    My home

    by Rehmatullah

    Details

    My home

    Casa

    by JesusD

    Details

    Casa

    Plano Casa No.2

    by alfonso2122

    Details

    Plano Casa No.2

    Sokolská třída 2402 byt 7

    by Heim2

    Details

    Sokolská třída 2402 byt 7