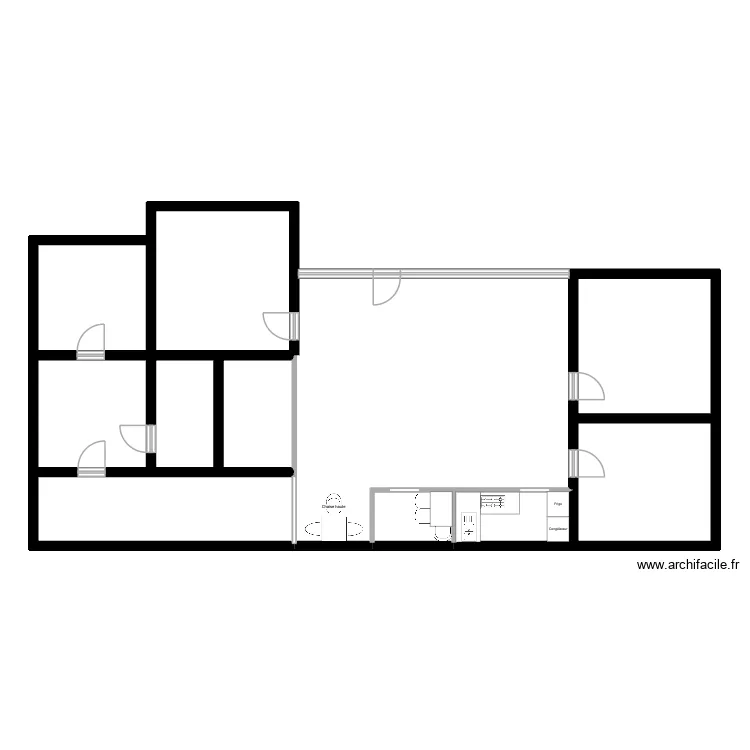
Plan 1

Floor plan with 12 and 303 m²

Plan 1. Floor plan with 12  and 303 m²


Plan details

  • Room list

    • Placard
    • Vestiaire
    • Toilette
    • Terrasse
    • Jardin
  • Link to this plan

    Link to share the plan Plan 1


    Plan image

    Copy and paste the code below


    Share this plan


    Do you like this plan?

    Click Like and unlock features


    Floor plans with 12 rooms

    Viuz- Combles - Projet v2

    by Laura2408

    Details

    Viuz- Combles - Projet v2

    Viuz - RDC Haut - Projet

    by Laura2408

    Details

    Viuz - RDC Haut - Projet

    Cottage layout, bridge, two storey rear extension as bathroom and existing extension raised and protected stair

    by Bobthedesigner

    Details

    Cottage layout, bridge, two storey rear extension as bathroom and existing extension raised and protected stair

    Cottage layout, bridge, two storey rear extension and existing extension raised and protected stair

    by Bobthedesigner

    Details

    Cottage layout, bridge, two storey rear extension and existing extension raised and protected stair

    Cottage layout two storey rear extension and existing extension raised and protected stair

    by Bobthedesigner

    Details

    Cottage layout two storey rear extension and existing extension raised and protected stair

    Cottage layout two storey rear extension and existing extension raised

    by Bobthedesigner

    Details

    Cottage layout two storey rear extension and existing extension raised

    Cottage layout no extension

    by Bobthedesigner

    Details

    Cottage layout no extension