
 Français
 Português
 Deutsch
 Español
Electrical Planing
Floor plan with
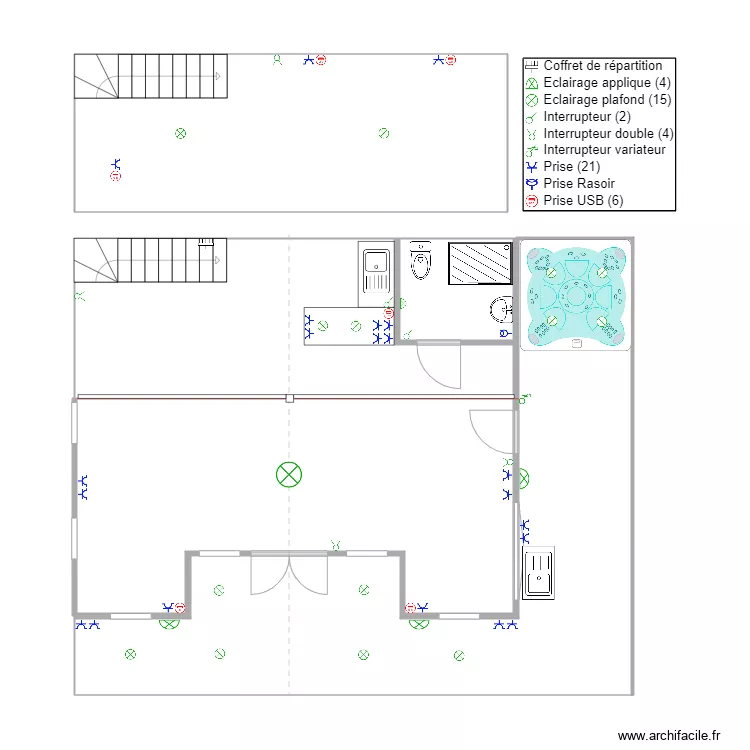
Plan details
- Plan started on 23/11/2021 à 19:26 by Chris Parry Renovations
- Modified on 28/11/2021 à 20:35 by Chris Parry Renovations
- Sharing: Use
Room list
No room has been created on this plan.
Object list
| Object name | Quantity |
|---|---|
| Bar | 2 |
| Shower enclosure | 1 |
| Distribution board | 1 |
| Applied lighting | 4 |
| Ceiling lighting | 15 |
| Quarter-turn staircase | 2 |
| Sink with 1 basin | 1 |
| Sink with 1 basin and cabinet | 1 |
| Switch | 2 |
| Double switch | 4 |
| Dimmer switch | 1 |
| Sink | 1 |
| Legend | 1 |
| Socket | 21 |
| Shaver socket | 1 |
| USB socket (single) | 6 |
| Rectangle | 3 |
| Spa | 1 |
| Standard toilet | 1 |
Link to this plan
Link to share the plan Electrical Planing
Plan image
Copy and paste the code below