
 Français
 Português
 Deutsch
 Español
Plano 1-A 01 +1-A 010 signer
Floor plan with 20 Rooms and 412 m²
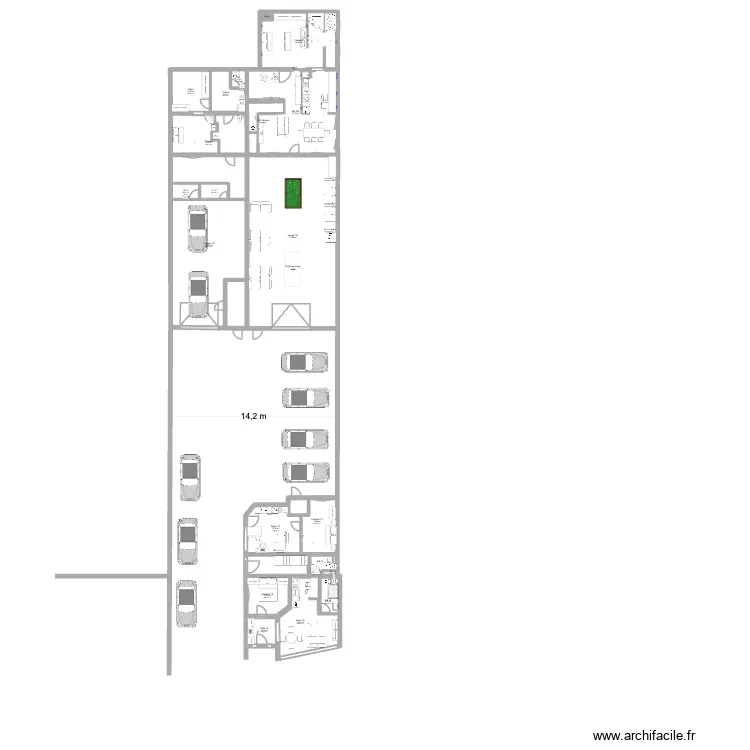
Plan details
- Plan started on 23/12/2024 à 16:54 by Eurobatime SRL
- Modified on 19/10/2026 à 10:06 by Eurobatime SRL
- Sharing: Use
Room list
Object list
Link to this plan
Link to share the plan Plano 1-A 01 +1-A 010 signer
Plan image
Copy and paste the code below