Français
 Português
 Deutsch
 Español
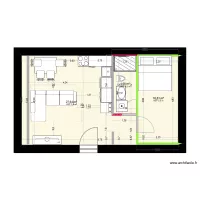
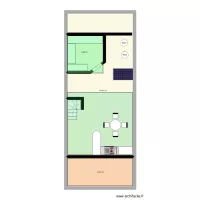
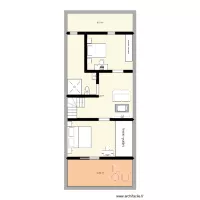
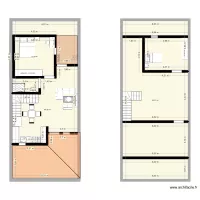
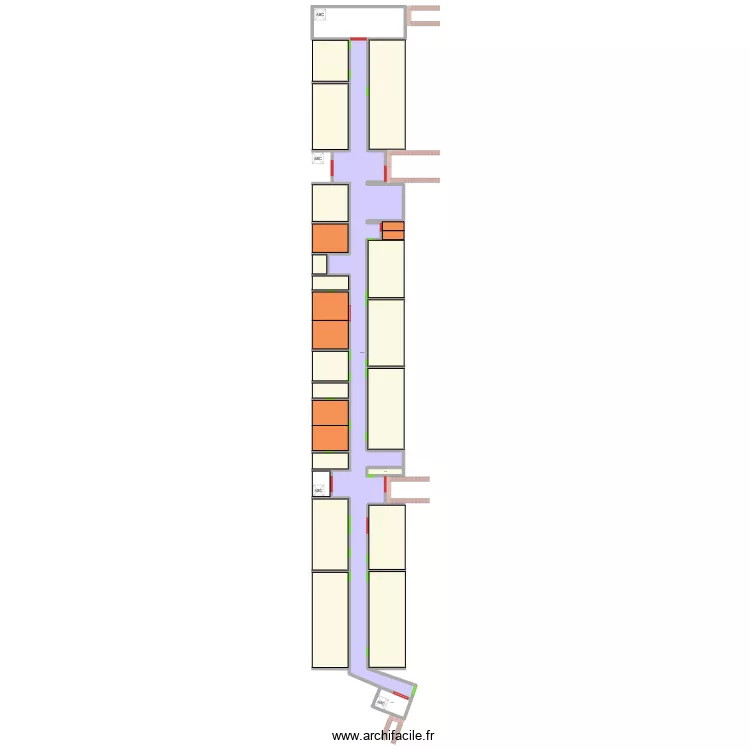
AB4-first_floor
Floor plan with 3 Rooms and 508 m²
Plan details
- Plan started on 09/08/2026 à 12:12 by LavishPatil
- Modified on 11/08/2026 à 22:46 by LavishPatil
- Sharing: Use
Room list
Object list
| Object name | Quantity |
|---|---|
| Elevator | 4 |
| Half-turn staircase | 4 |
| 2-sided roof | 3 |
| Monopitch roof | 18 |
Link to this plan
Link to share the plan AB4-first_floor
Plan image
Copy and paste the code below