Français
 Português
 Deutsch
 Español
Renovation
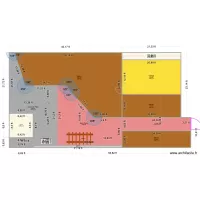
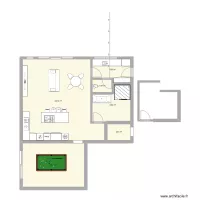
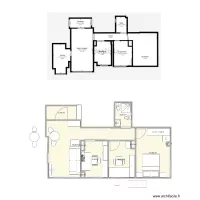
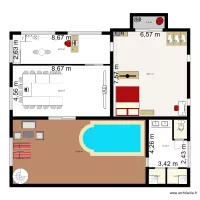
Floor plan with 17 Rooms and 201 m²
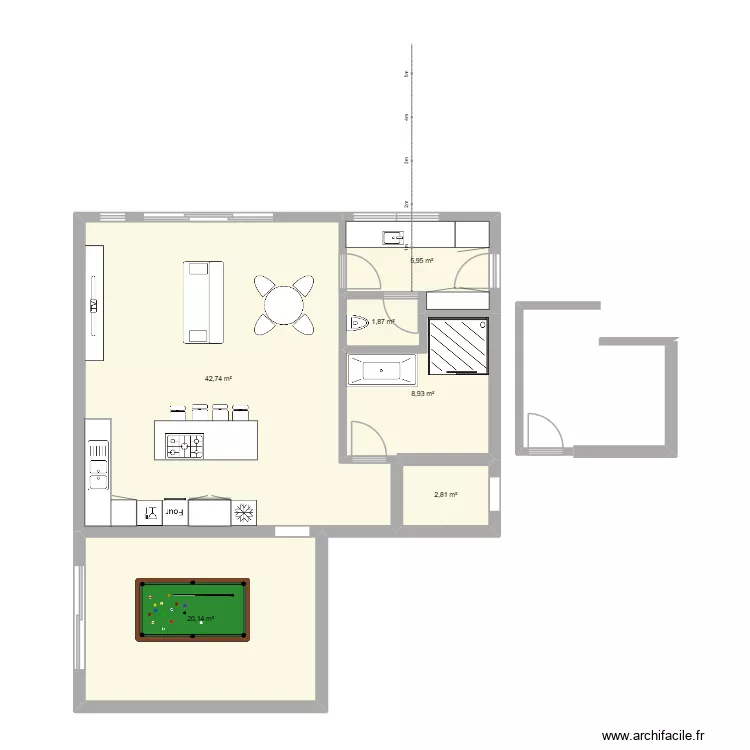
Plan details
Room list
Object list
| Object name | Quantity |
|---|---|
| Lemon tree | 1 |
| Large tree | 2 |
| Olive tree | 1 |
| Orange tree | 2 |
| Bar | 6 |
| Vegetable garden | 16 |
| Column 60 cm | 3 |
| Water meter | 1 |
| Gas meter | 1 |
| Kitchen cabinet 2 doors | 1 |
| Worktop | 5 |
| Shower tray | 1 |
| American fridge | 3 |
| Table for 6 - 8 people 180 x 80 cm | 3 |
| Family car or sedan | 2 |
| Wall-hung toilet | 4 |
Link to this plan
Link to share the plan Renovation
Plan image
Copy and paste the code below
Share this plan
Floor plans from 190 to 210 m²