Français
 Português
 Deutsch
 Español
BATISTA 11
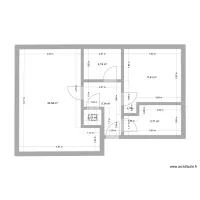
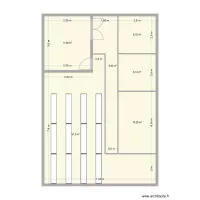
Floor plan with 6 Rooms and 311 m²
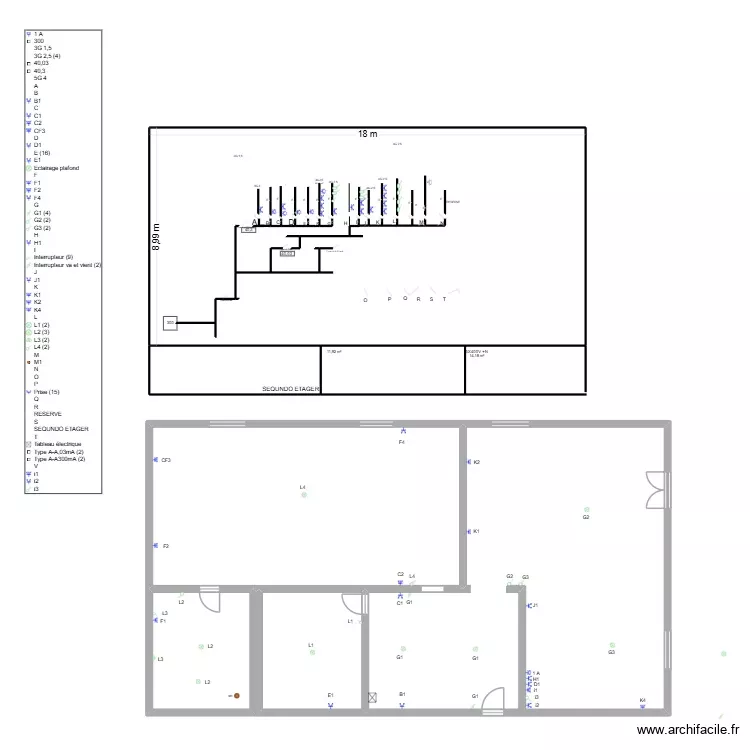
Plan details
- Plan started on 12/11/2026 à 22:54 by EdersonPereiraSilva
- Modified on 12/11/2026 à 23:53 by EdersonPereiraSilva
- Sharing: Public, copying allowed
Room list
- 3X400V +N
- 3G 2,5
Object list
| Object name | Quantity |
|---|---|
| Square boundary marker | 7 |
| Circle | 1 |
| Applied lighting | 1 |
| Ceiling lighting | 9 |
| Switch | 16 |
| Two-way switch | 4 |
| Legend | 1 |
| Socket | 59 |
| 20 Amp socket | 3 |
| 32 Amp socket | 3 |
| Rectangle | 7 |
| Roof vent terminal | 1 |
| Electrical panel | 1 |
Link to this plan
Link to share the plan BATISTA 11
Plan image
Copy and paste the code below
Share this plan
Floor plans with 6 rooms