Français
 Português
 Deutsch
 Español
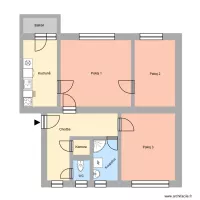
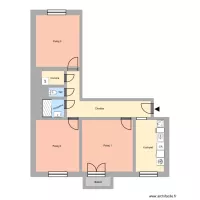
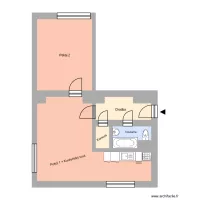
Horní 1435, byt 26
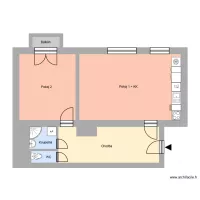
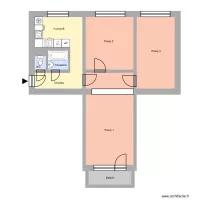
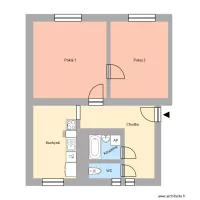
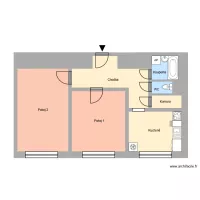
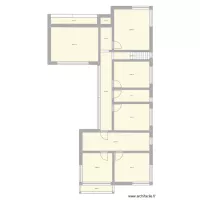
Floor plan with 14 Rooms and 184 m²
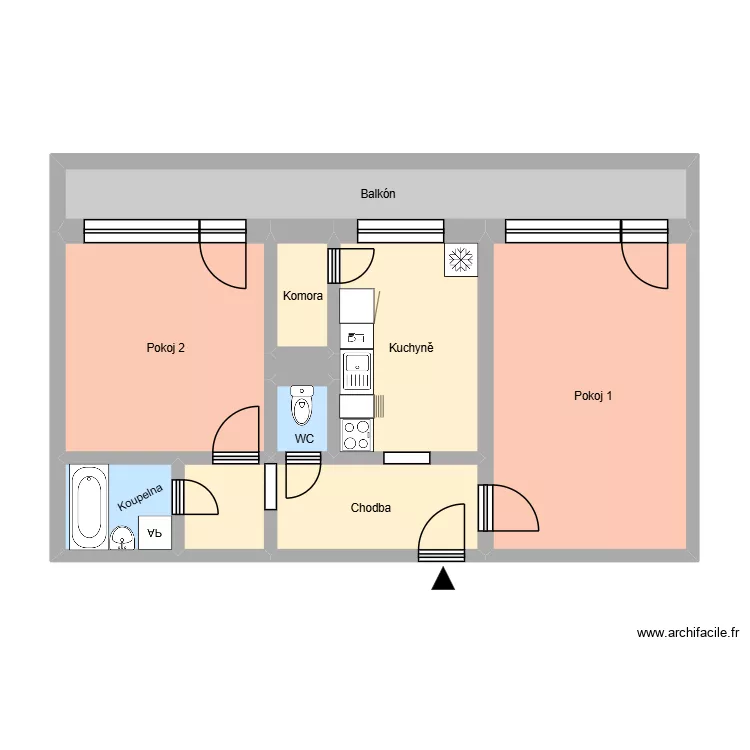
Plan details
Room list
Object list
| Object name | Quantity |
|---|---|
| Rectangular built-in bathtub | 1 |
| Sink with 1 basin and cabinet | 1 |
| Sink | 1 |
| Dishwasher 12 place settings | 1 |
| Kitchen unit 1 door 1 drawer | 2 |
| 4-burner induction hob with cabinet | 1 |
| Refrigerator | 1 |
| Text | 8 |
| Triangle | 1 |
| Standard toilet | 1 |
Link to this plan
Link to share the plan Horní 1435, byt 26
Plan image
Copy and paste the code below
Share this plan
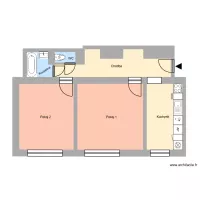
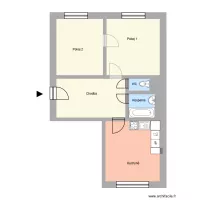
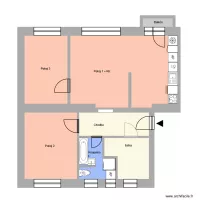
Floor plans with 14 rooms and 170 to 190 m²

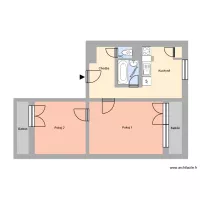
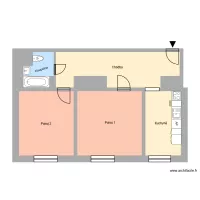
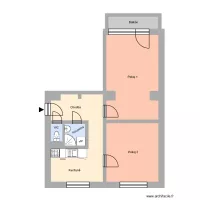
Floor plans with 14 rooms