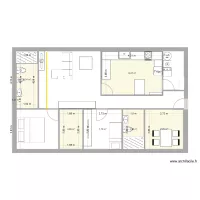
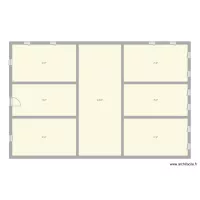
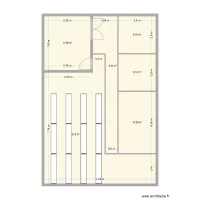
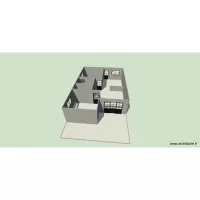
Northallerton Reception PA 1:200

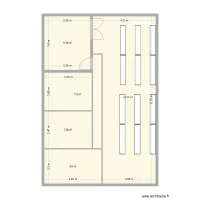
Floor plan with 7 and 85 m²

Northallerton Reception PA 1:200. Floor plan with 7  and 85 m²


Description

Proposed Northallerton School Reception Location

Plan details

  • Plan started on 23/06/2026 à 16:10 by Mulree774
  • Modified on 24/06/2026 à 10:33 by Mulree774
  • Sharing: Read
  • Room list

  • Link to this plan

    Link to share the plan Northallerton Reception PA 1:200


    Plan image

    Copy and paste the code below


    Share this plan


    Do you like this plan?

    Click Like and unlock features


    Floor plans with 7 rooms

    canal del bosforo

    by Yola1

    Details

    canal del bosforo

    plantas casa

    by ravanhanibr

    Details

    plantas casa

    Northallerton Reception

    by Mulree774

    Details

    Northallerton Reception

    round 3

    by wetertdffs

    Details

    round 3

    ESCRITORIO

    by ROBERTORFS

    Details

    ESCRITORIO

    juciane

    by juhpaz

    Details

    juciane

    Floor plans from 80 to 100 m²
    Northallerton Reception

    by Mulree774

    Details

    Northallerton Reception

    edicula 3

    by boturi

    Details

    edicula 3

    planta 2 terminada villa de reyes celaya

    by diablo666

    Details

    planta 2 terminada villa de reyes celaya

    treinando

    by blackkk

    Details

    treinando

    Villa Reyes Celaya

    by diablo666

    Details

    Villa Reyes Celaya

    Reuten 2

    by Reudlen

    Details

    Reuten 2

    CASA MAMI

    by neurya

    Details

    CASA MAMI

    round 3

    by wetertdffs

    Details

    round 3