Français
 Português
 Deutsch
 Español
final
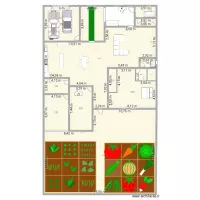
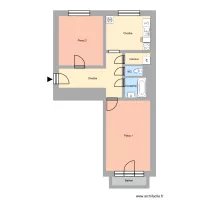
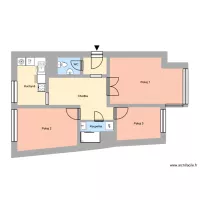
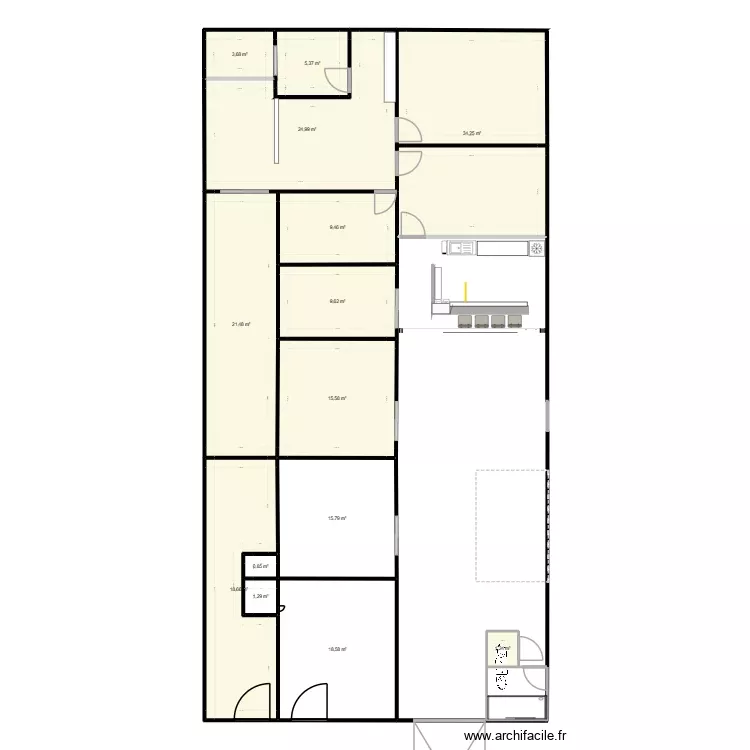
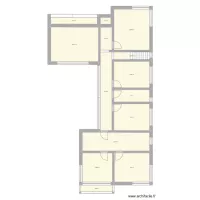
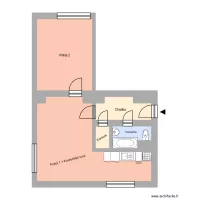
Floor plan with 14 Rooms and 181 m²
Plan details
Room list
Object list
| Object name | Quantity |
|---|---|
| Fruit tree - Cherry tree | 1 |
| Bar | 2 |
| Shower enclosure | 2 |
| Bistro chair | 4 |
| Column 40 cm | 1 |
| Etagere (shelving) | 3 |
| Sink with 1 basin and cabinet | 1 |
| Microwave oven | 1 |
| Trash Bin | 1 |
| Refrigerator | 1 |
| Standard toilet | 2 |
Link to this plan
Link to share the plan final
Plan image
Copy and paste the code below
Share this plan
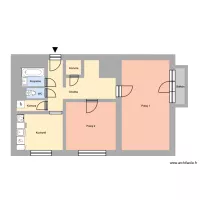
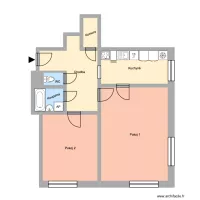
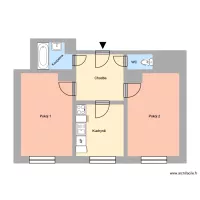
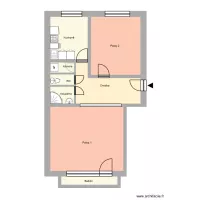
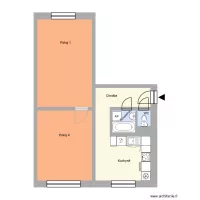
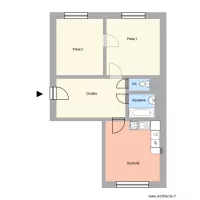
Floor plans with 14 rooms and 170 to 190 m²
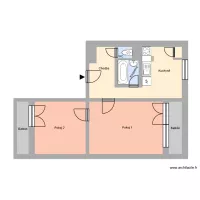
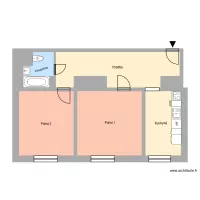
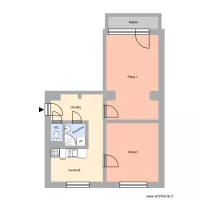

Floor plans with 14 rooms