Français
 Português
 Deutsch
 Español
Home Box RDC Bureaux
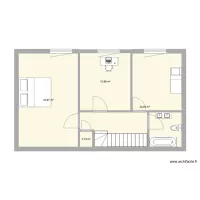
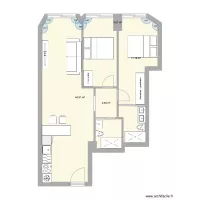
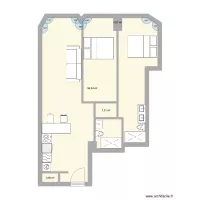
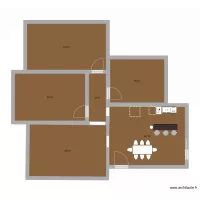
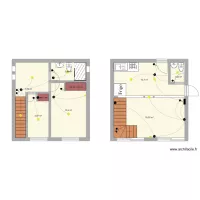
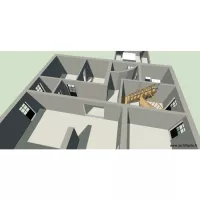
Floor plan with 4 Rooms and 55 m²
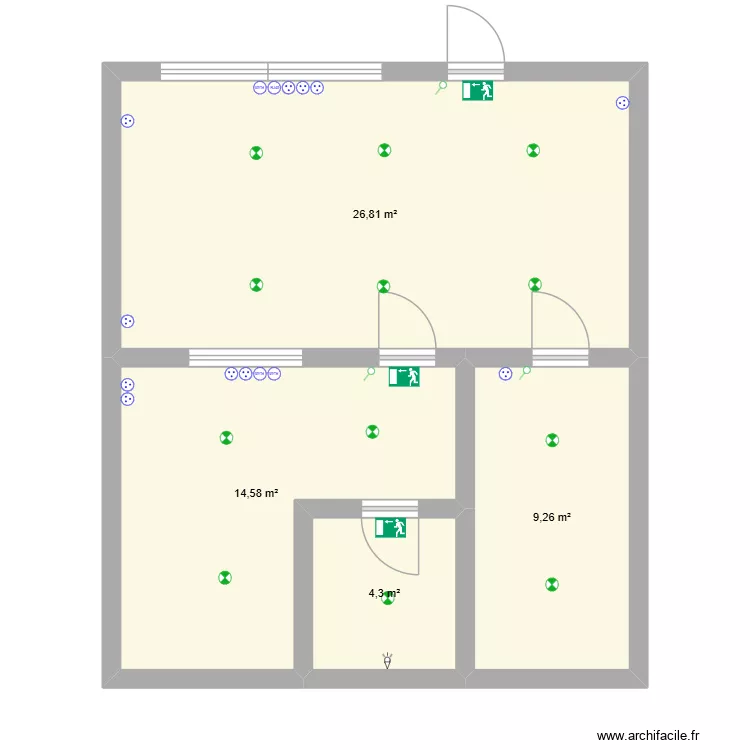
Plan details
Room list
Object list
| Object name | Quantity |
|---|---|
| Motion sensor | 1 |
| Spotlight | 12 |
| Switch | 3 |
| Emergency exit and evacuation route | 3 |
| Socket | 11 |
| RJ45 network socket | 4 |
Link to this plan
Link to share the plan Home Box RDC Bureaux
Plan image
Copy and paste the code below
Share this plan
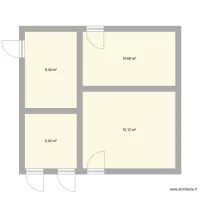
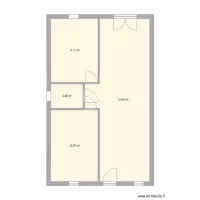
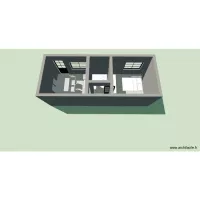
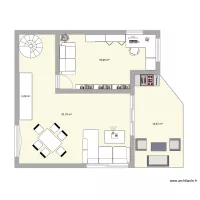
Floor plans with 4 rooms and 50 to 60 m²
Floor plans with 4 rooms
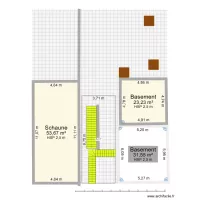
Floor plans from 50 to 60 m²