Français
 Português
 Deutsch
 Español
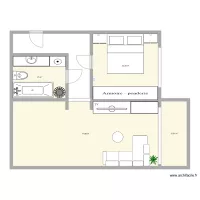
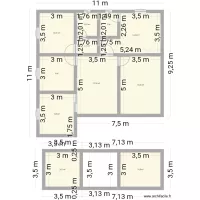
house layout 923
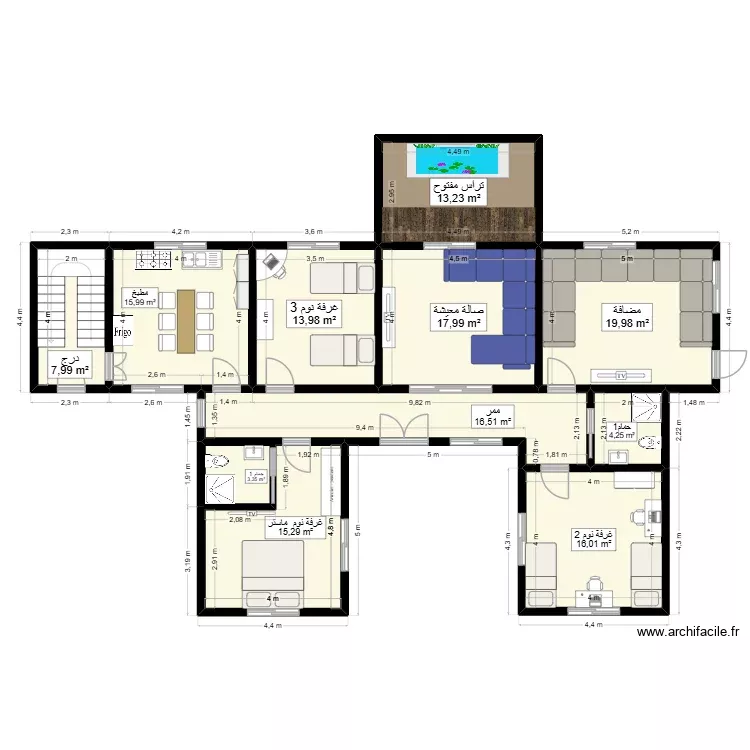
Floor plan with 11 Rooms and 145 m²
Plan details
Room list
- صالة معيشة
- غرفة نوم 3
- درج
- حمام1
- غرفة نوم 2
- مضافة
- مطبخ
- ممر
- حمام 1
- غرفة نوم ماستر
- تراس مفتوح
Object list
Link to this plan
Link to share the plan house layout 923
Plan image
Copy and paste the code below
Share this plan
Floor plans with 11 rooms


Floor plans from 130 to 150 m²