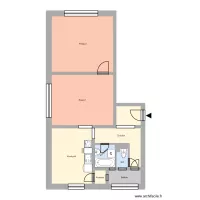
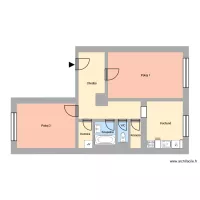
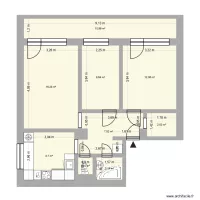
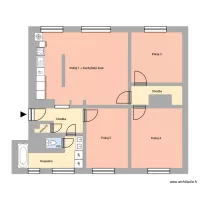
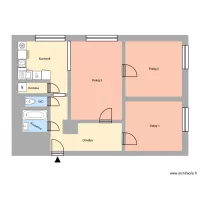
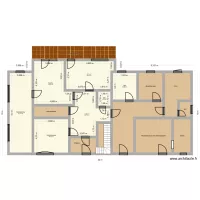
Hrušovská 1862, byt 7

Floor plan with 15 Rooms and 200 m²
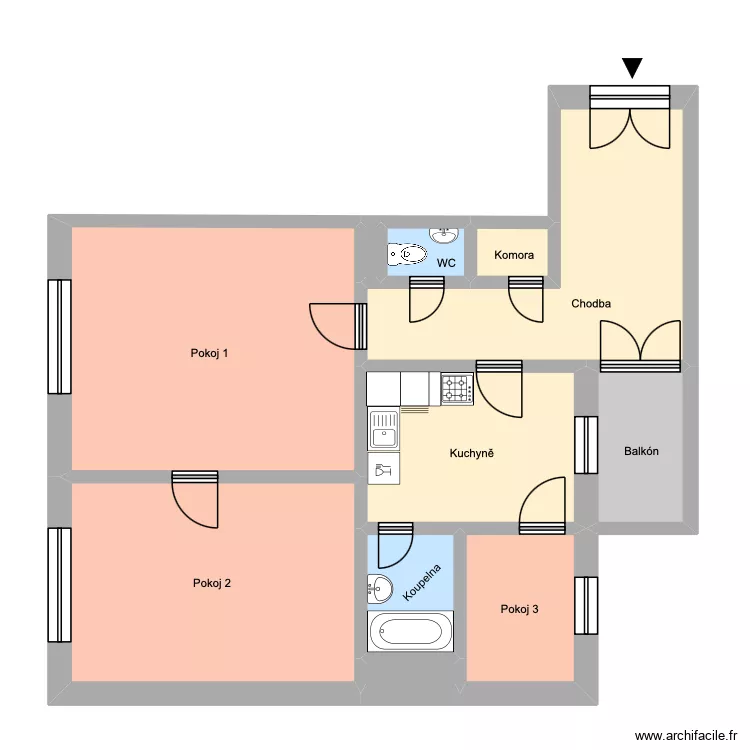
Hrušovská 1862, byt 7. Floor plan with 15 Rooms and 200 m²


Plan details

  • Plan started on 25/08/2026 à 21:27 by Heim
  • Modified on 25/08/2026 à 21:27 by Heim
  • Sharing: Use
  • Room list

  • Link to this plan

    Link to share the plan Hrušovská 1862, byt 7


    Plan image

    Copy and paste the code below


    Share this plan


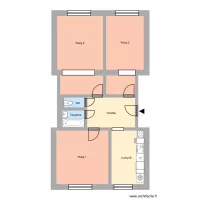
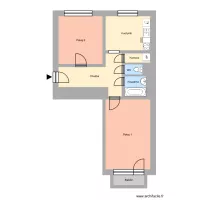
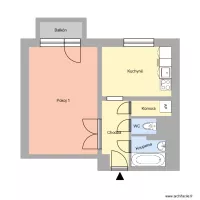
    Floor plans with 15 rooms

    projeto 1

    by luisotavio

    Details

    projeto 1

    Hořany 1033, byt 5

    by Heim

    Details

    Hořany 1033, byt 5

    Matěje Kopeckého 516, byt 4

    by Heim

    Details

    Matěje Kopeckého 516, byt 4

    Na Nábřeží 651, byt 6

    by Heim

    Details

    Na Nábřeží 651, byt 6

    Lipová 601, byt 10

    by Heim

    Details

    Lipová 601, byt 10

    Urxova 1527, byt 9

    by Heim

    Details

    Urxova 1527, byt 9

    Zelená 2516 byt 6 OV

    by Heim2

    Details

    Zelená 2516 byt 6 OV

    Hlavní třída 686, byt1

    by Heim2

    Details

    Hlavní třída 686, byt1

    Floor plans from 190 to 210 m²

    Kamča byt

    by Heim

    Details

    Kamča byt

    Na Desátém 411, byt 2

    by Heim

    Details

    Na Desátém 411, byt 2

    E.F. Buriana 2379, byt 11

    by Heim

    Details

    E.F. Buriana 2379, byt 11

    PIS Ludhiana

    by DummyMusic

    Details

    PIS Ludhiana

    DEUXIEME MAISON plomberie

    by Sebnica

    Details

    DEUXIEME MAISON  plomberie

    Lechowiczova 2838, byt 13

    by Heim

    Details

    Lechowiczova 2838, byt 13

    EG R.

    by Maluanka

    Details

    EG  R.