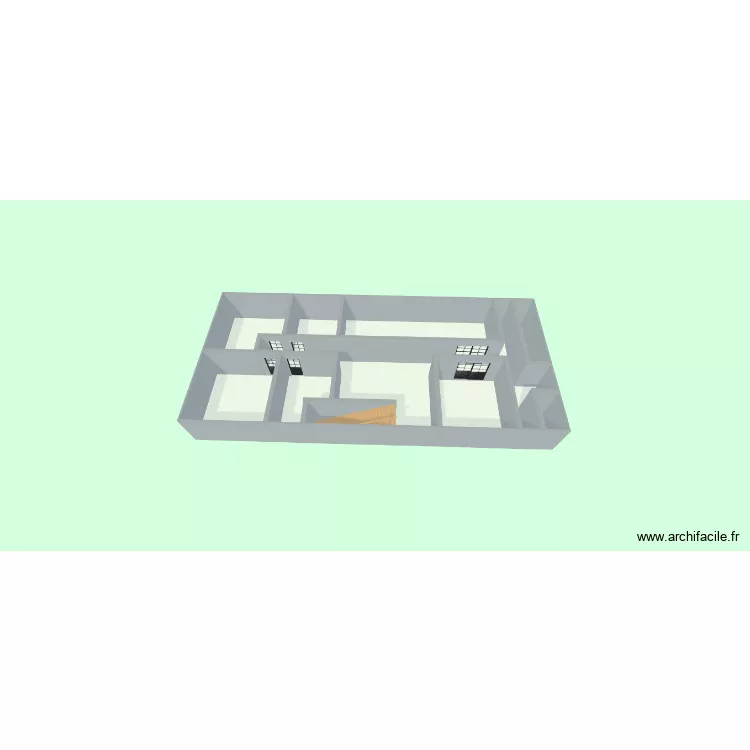
ESCRITORIO

Floor plan with 7 and 183 m²

ESCRITORIO. Floor plan with 7  and 183 m²


Description

SALAS CONSULTÓRIO

Plan details

  • Plan started on 11/06/2026 à 21:02 by ROBERTORFS
  • Modified on 11/06/2026 à 21:02 by ROBERTORFS
  • Sharing: Use
  • Room list

  • Link to this plan

    Link to share the plan ESCRITORIO


    Plan image

    Copy and paste the code below


    Share this plan


    Do you like this plan?

    Click Like and unlock features


    Floor plans with 7 rooms

    Northallerton Reception PA 1:200

    by Mulree774

    Details

    Northallerton Reception PA 1:200

    1. OG

    by JuliaCan

    Details

    1. OG

    casa

    by jv123

    Details

    casa

    canal del bosforo

    by Yola1

    Details

    canal del bosforo

    plantas casa

    by ravanhanibr

    Details

    plantas casa

    Northallerton Reception

    by Mulree774

    Details

    Northallerton Reception

    round 3

    by wetertdffs

    Details

    round 3

    Floor plans from 170 to 190 m²

    Baindt

    by mm204

    Details

    Baindt

    OG - Halle (-0.8) + Hautteil (-0.5) + Flur 160, Weniger Gallerie

    by Alexander Wenz

    Details

    OG - Halle (-0.8) + Hautteil (-0.5) + Flur 160, Weniger Gallerie

    Veleslavínova 1592, byt 9

    by Heim

    Details

    Veleslavínova 1592, byt 9

    Opletalova 801, byt 16

    by Heim

    Details

    Opletalova 801, byt 16

    Gajdošova 2279, byt 3

    by Heim

    Details

    Gajdošova 2279, byt 3

    Garage

    by amburt

    Details

    Garage