
 Français
 Español
 Português
PROJET R+4 asc4 400sqm
Floor plan with 60 and 2053 m²
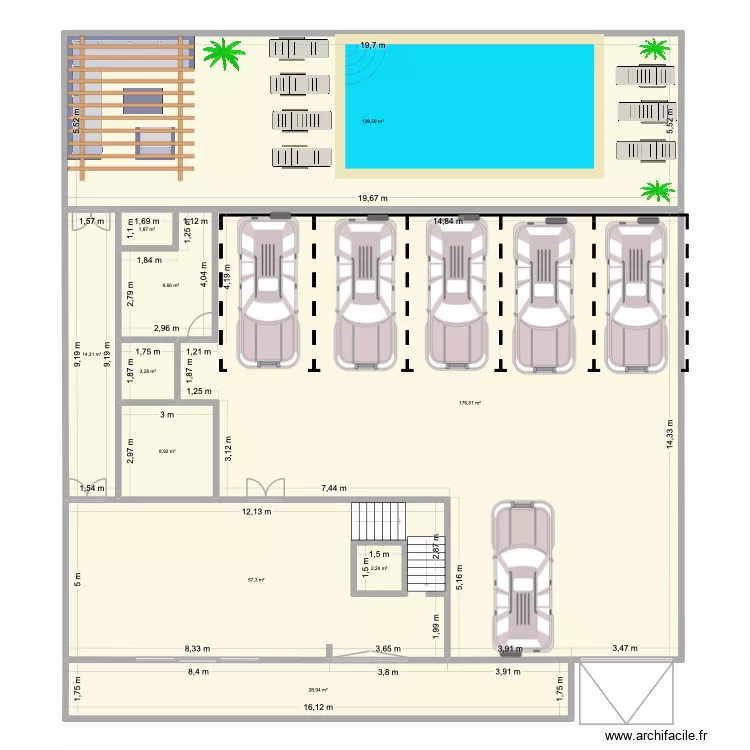
Plan details
- Plan started on 04/09/2025 à 09:30 by Yacouba222
- Modified on 09/07/2026 à 03:19 by Yacouba222
- Sharing: Use
Room list
Link to this plan
Link to share the plan PROJET R+4 asc4 400sqm
Plan image
Copy and paste the code below
Share this plan
Do you like this plan?
Click Like and unlock features