141935

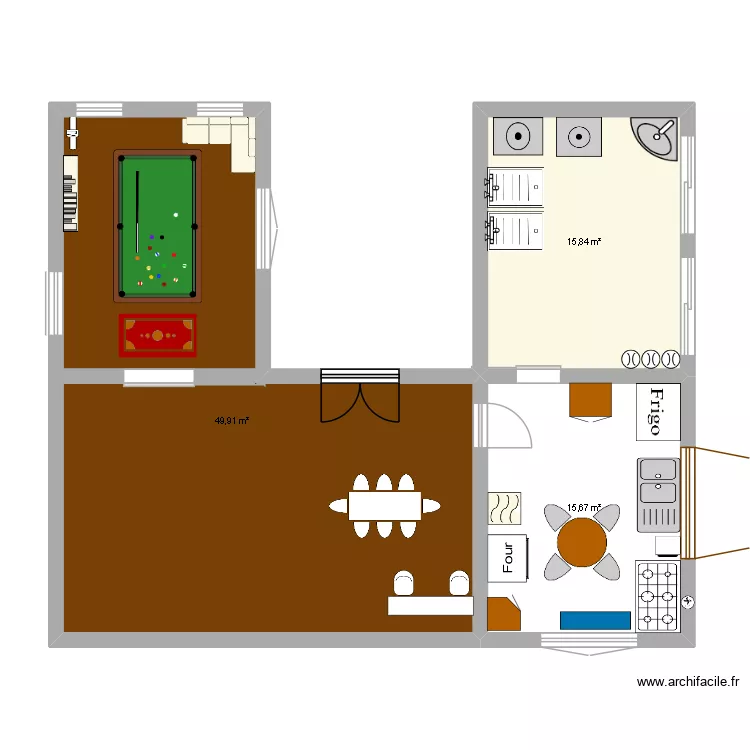
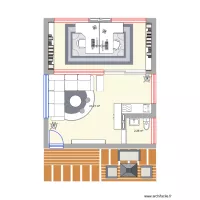
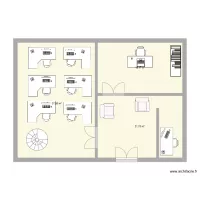
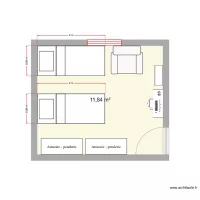

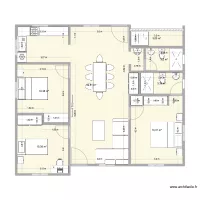
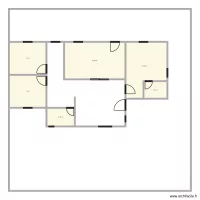
Floor plan with 3 and 81 m²

141935. Floor plan with 3  and 81 m²


Plan details

  • Plan started on 28/05/2026 à 07:47 by wicho141
  • Modified on 28/05/2026 à 07:47 by wicho141
  • Sharing: Use
  • Room list

  • Link to this plan

    Link to share the plan 141935


    Plan image

    Copy and paste the code below


    Share this plan


    Do you like this plan?

    Click Like and unlock features


    Floor plans with 3 rooms

    Apartamento C2

    by guicho0601

    Details

    Apartamento C2

    casa segunda planta

    by Marco Centeno

    Details

    casa segunda planta

    Bath room RON

    by REFORMAS MALAGA

    Details

    Bath room RON

    Office

    by Abder2207

    Details

    Office

    EMPRESA 80m2

    by davidoliv_

    Details

    EMPRESA 80m2

    My homes second floor

    by Jack B

    Details

    My homes second floor

    plano 15k

    by João Schug

    Details

    plano 15k

    Floor plans from 70 to 90 m2

    Suha reka Obzavejdane

    by karamelia

    Details

    Suha reka Obzavejdane

    Villa del Poeta - Tolotá

    by Lasil

    Details

    Villa del Poeta - Tolotá

    Suha reka

    by karamelia

    Details

    Suha reka

    casa3

    by Barbosa3

    Details

    casa3

    Hjärtungen omklädning

    by Peter H

    Details

    Hjärtungen omklädning

    Matias Plano

    by AlexisGamba

    Details

    Matias Plano

    3 Ring Terrace A.5.3_JP_closed_courtyard-Ustair

    by Viiirg

    Details

    3 Ring Terrace A.5.3_JP_closed_courtyard-Ustair