Français
 Português
 Deutsch
 Español
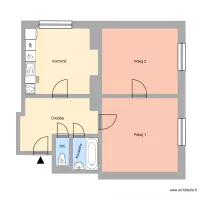
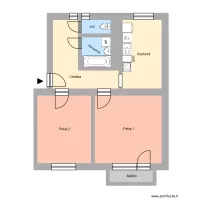
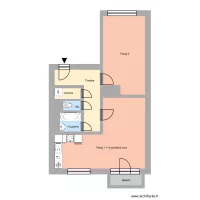
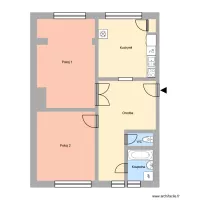
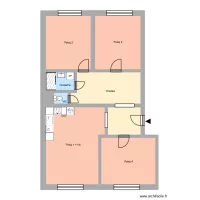
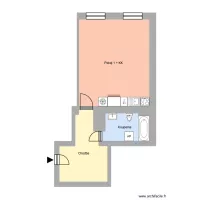
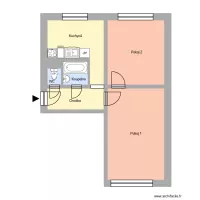
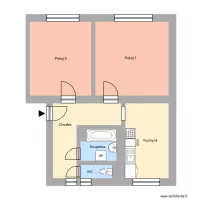
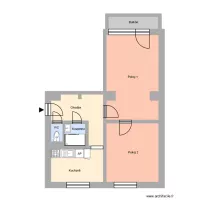
Horní 1434, byt 12
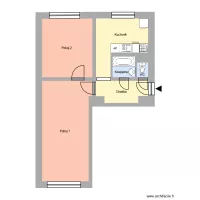
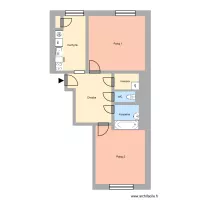
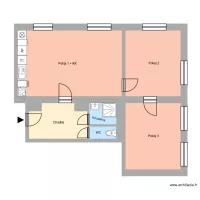
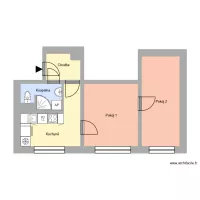
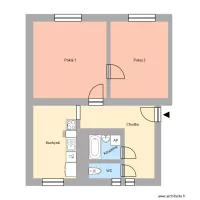
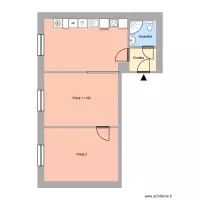
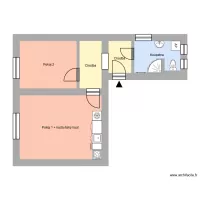
Floor plan with 13 Rooms and 174 m²

Plan details
Room list
Object list
| Object name | Quantity |
|---|---|
| Rectangular built-in bathtub | 1 |
| Sink with 1 basin and cabinet | 1 |
| Sink | 1 |
| Dishwasher 12 place settings | 1 |
| Kitchen unit 1 door 1 drawer | 2 |
| Gas hob with cabinet | 1 |
| Refrigerator | 1 |
| Text | 7 |
| Triangle | 1 |
| Standard toilet | 1 |
Link to this plan
Link to share the plan Horní 1434, byt 12
Plan image
Copy and paste the code below