grf

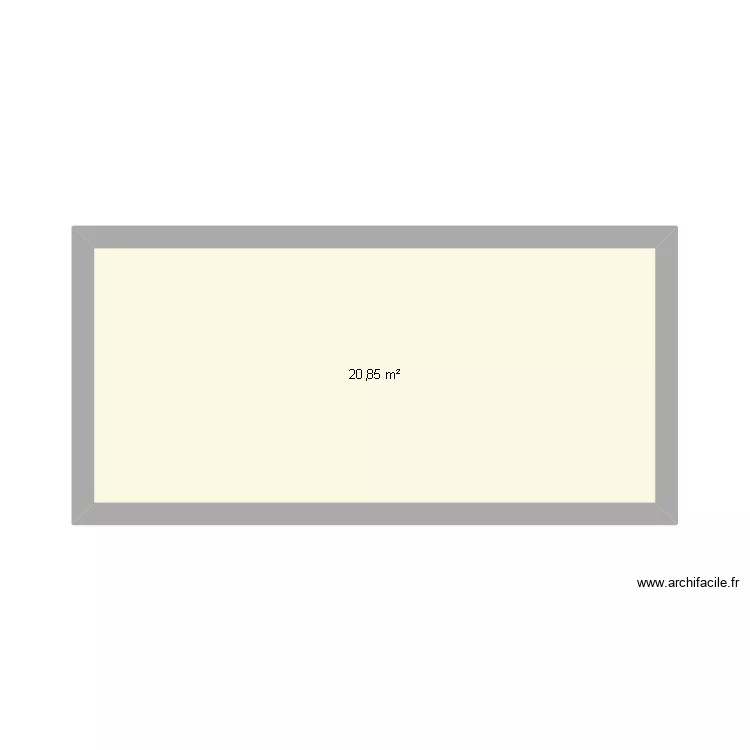
Floor plan with 1 and 21 m²

grf. Floor plan with 1  and 21 m²


Description

gbrsn

Plan details

  • Room list

  • Link to this plan

    Link to share the plan grf


    Plan image

    Copy and paste the code below


    Share this plan


    Do you like this plan?

    Click Like and unlock features


    Floor plans with 1 room and 15 to 25 m²

    Eden Park

    by EvadeSouza

    Details

    Eden Park

    Kjøkken KK KK

    by Tegnebua

    Details

    Kjøkken KK KK

    oficina comercial 1

    by enrimuca

    Details

    oficina comercial 1

    Top floor version 2?

    by DavidCoulter

    Details

    Top floor version 2?

    Top floor version 2

    by DavidCoulter

    Details

    Top floor version 2

    Maison 2.0 Le Rêve

    by emimimi

    Details

    Maison 2.0 Le Rêve

    Chambre

    by Said Abbar

    Details

    Chambre

    Floor plans with 1 room

    etetsdsyhsrhshsh

    by NedHadzialic

    Details

    etetsdsyhsrhshsh

    bajo gernika

    by davidalonso

    Details

    bajo gernika

    Master 1

    by JiJoo

    Details

    Master 1

    Chacara

    by RogerLaia

    Details

    Chacara

    Baruunturuun

    by Seegii123456

    Details

    Baruunturuun

    dowse

    by usukhuu

    Details

    dowse

    sdb bankya

    by DIMITROVA77884

    Details

    sdb bankya

    Club des seigneurs de nanguère 4.0

    by Seigneur99

    Details

    Club des seigneurs de nanguère 4.0

    Floor plans from 15 to 25 m²

    PROJETO ARENA

    by Kratoms600

    Details

    PROJETO ARENA

    planta2

    by gabyyyyyy

    Details

    planta2

    Modul8,zadatak4

    by archifaciledesign3

    Details

    Modul8,zadatak4

    ETAGE_Chambre_SdB

    by stefaniyadimitrova

    Details

    ETAGE_Chambre_SdB