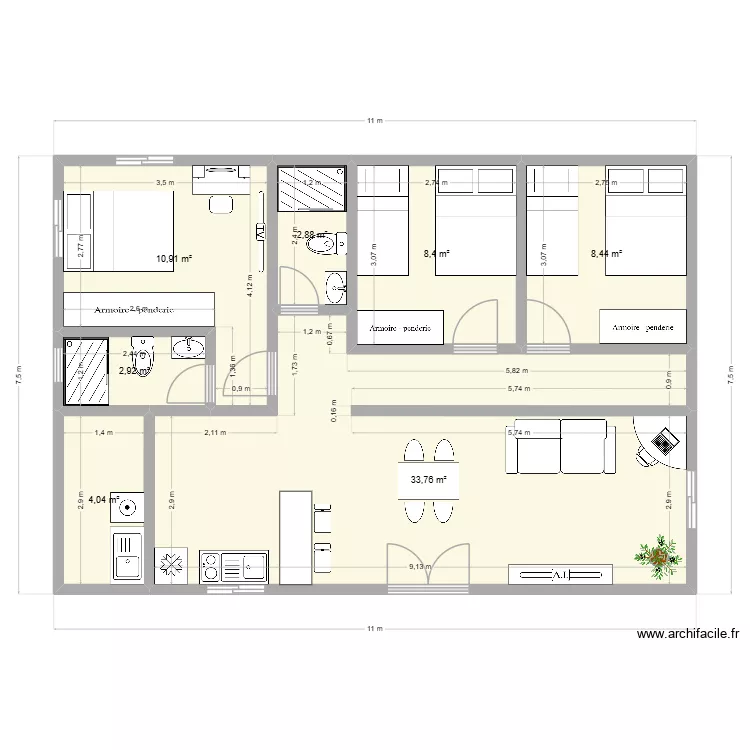
Minha casa

Floor plan with 7 and 71 m²

Minha casa. Floor plan with 7  and 71 m²


Plan details

  • Plan started on 24/02/2026 à 23:47 by Kleyton
  • Modified on 27/02/2026 à 16:58 by Kleyton
  • Sharing: Use
  • Room list

  • Link to this plan

    Link to share the plan Minha casa


    Plan image

    Copy and paste the code below


    Share this plan


    Do you like this plan?

    Click Like and unlock features


    Floor plans with 7 rooms

    vivienda miguel2

    by Galevare

    Details

    vivienda miguel2

    vivienda miguel

    by Galevare

    Details

    vivienda miguel

    casa nova

    by Barbosa3

    Details

    casa nova

    CASA FAMILIA CAICEDO ROJAS

    by LEANDRO22C

    Details

    CASA FAMILIA CAICEDO ROJAS

    CasaPavlov

    by Antonio666

    Details

    CasaPavlov

    fernan Gonzalez 19 11

    by florin1980

    Details

    fernan Gonzalez 19   11

    Floor plans from 60 to 80 m2

    plan aula hotel

    by ramzi34

    Details

    plan aula hotel

    55210_Local Actual

    by Jorgefero

    Details

    55210_Local Actual

    Pabellon Montilla

    by Txapu

    Details

    Pabellon Montilla

    Plano casita con muebles

    by sfrdr

    Details

    Plano casita con muebles

    Plano casita

    by sfrdr

    Details

    Plano casita

    Suha reka Obzavejdane

    by karamelia

    Details

    Suha reka Obzavejdane

    dgs Bakery May '26 official

    by DGS Bakery

    Details

    dgs Bakery May '26 official