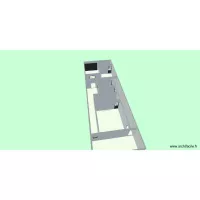
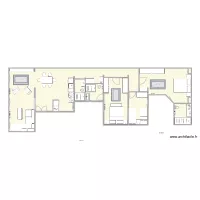
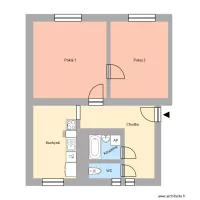
Fabio_Home

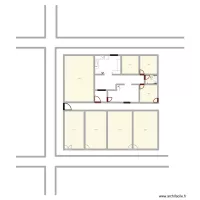
Floor plan with 9 Rooms and 183 m²

Fabio_Home. Floor plan with 9 Rooms and 183 m²


Plan details

  • Plan started on 11/08/2026 à 16:49 by Fabio_Lim
  • Modified on 11/08/2026 à 19:22 by Fabio_Lim
  • Sharing: Use
  • Room list

  • Object list

    No object has been used on this plan.

    Link to this plan

    Link to share the plan Fabio_Home


    Plan image

    Copy and paste the code below


    Share this plan


    Floor plans with 9 rooms

    oficina fumig

    by giselardz

    Details

    oficina fumig

    desenho casa

    by victorf41

    Details

    desenho casa

    proyectos

    by ianai

    Details

    proyectos

    CASA MAMI

    by neurya

    Details

    CASA MAMI

    terreno 6x20

    by bryanaugusto

    Details

    terreno 6x20

    fernan Gonzalez 19 18

    by florin1980

    Details

    fernan Gonzalez 19   18

    Héric

    by Claime

    Details

    Héric

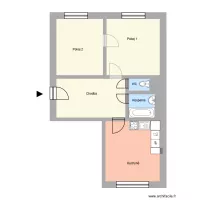
    Opletalova 603, byt 12

    by Heim

    Details

    Opletalova 603, byt 12

    Floor plans from 170 to 190 m²

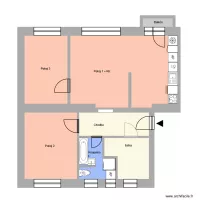
    stromovka 1797 byt 2

    by Heim

    Details

    stromovka 1797 byt 2

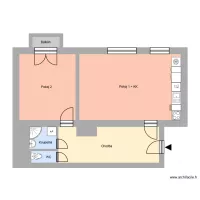
    Dukelská 636 byt 5

    by Heim

    Details

    Dukelská 636 byt 5

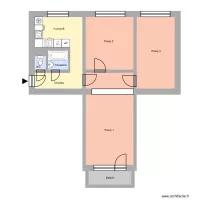
    Jana Wericha 400, byt 6

    by Heim

    Details

    Jana Wericha 400, byt 6

    Uzavřená 1012, byt 2

    by Heim

    Details

    Uzavřená 1012, byt 2

    Na Nábřeží 14, byt 3

    by Heim

    Details

    Na Nábřeží 14, byt 3

    Fibichova 222, byt 10

    by Heim

    Details

    Fibichova 222, byt 10

    Jana Švermy 37, byt 16

    by Heim

    Details

    Jana Švermy 37, byt 16

    Fabio_Home2

    by Fabio_Lim

    Details

    Fabio_Home2