cativeiro

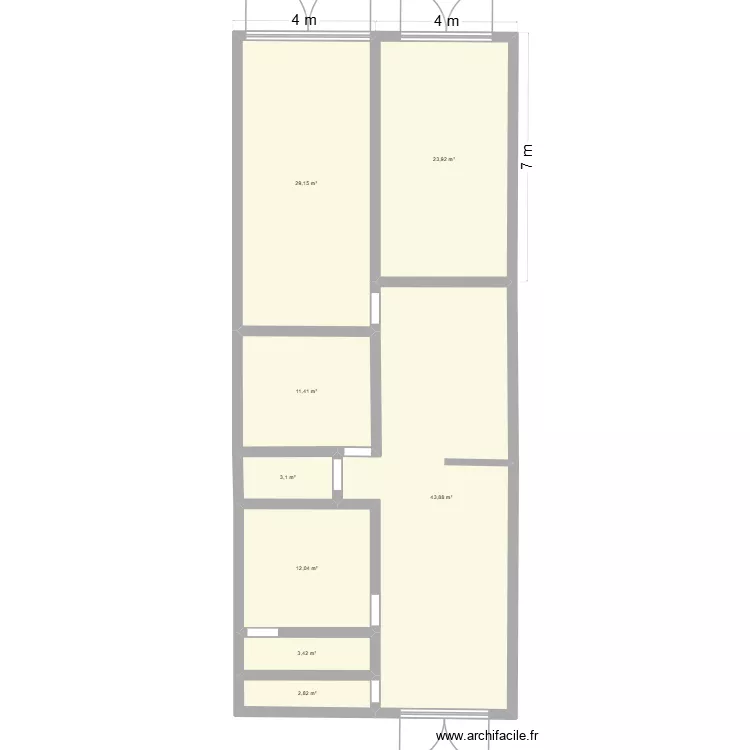
Floor plan with 8 and 130 m²

cativeiro. Floor plan with 8  and 130 m²


Plan details

  • Plan started on 31/03/2026 à 16:17 by jeff vaz
  • Modified on 31/03/2026 à 16:17 by jeff vaz
  • Sharing: Use
  • Room list

  • Link to this plan

    Link to share the plan cativeiro


    Plan image

    Copy and paste the code below


    Share this plan


    Do you like this plan?

    Click Like and unlock features


    Floor plans with 8 rooms

    vlaschaard

    by ribennes

    Details

    vlaschaard

    la maison-v3

    by ahmed2026

    Details

    la maison-v3

    la maison-PROGRESS-v2

    by ahmed2026

    Details

    la maison-PROGRESS-v2

    Project Home

    by LucasEriclis

    Details

    Project Home

    consulta psico

    by mmsanso

    Details

    consulta psico

    PoB26

    by POB26

    Details

    PoB26

    Otthon

    by meggabor

    Details

    Otthon

    Floor plans from 120 to 140 m2

    Factory 1st Floor

    by parkdy16

    Details

    Factory 1st Floor

    Casa Gaula_2

    by JFernandes

    Details

    Casa Gaula_2

    casa sitio

    by meyer44

    Details

    casa sitio

    Cottage 2

    by AlexGuichard

    Details

    Cottage 2

    Galerie

    by pacojalea

    Details

    Galerie