
 Français
 Português
 Deutsch
 Español
Stueetage
Floor plan with
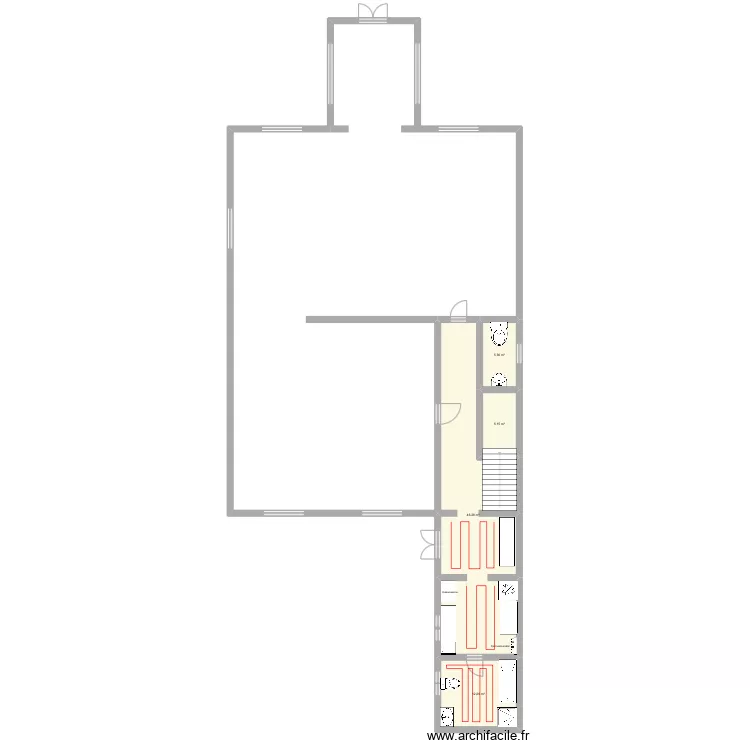
Plan details
- Plan started on 05/04/2025 à 10:17 by DissingPoulsen
- Modified on 05/04/2025 à 10:23 by DissingPoulsen
- Sharing: Use
Room list
No room has been created on this plan.
Object list
| Object name | Quantity |
|---|---|
| Rectangular bathtub | 1 |
| 6-way collector | 1 |
| Chest of drawers 80 x 50 cm | 4 |
| Straight staircase | 1 |
| Sink | 1 |
| Integrated sink cabinet | 1 |
| Shower tray | 1 |
| Fridge freezer | 1 |
| Changing table | 1 |
| Standard toilet | 2 |
Link to this plan
Link to share the plan Stueetage
Plan image
Copy and paste the code below