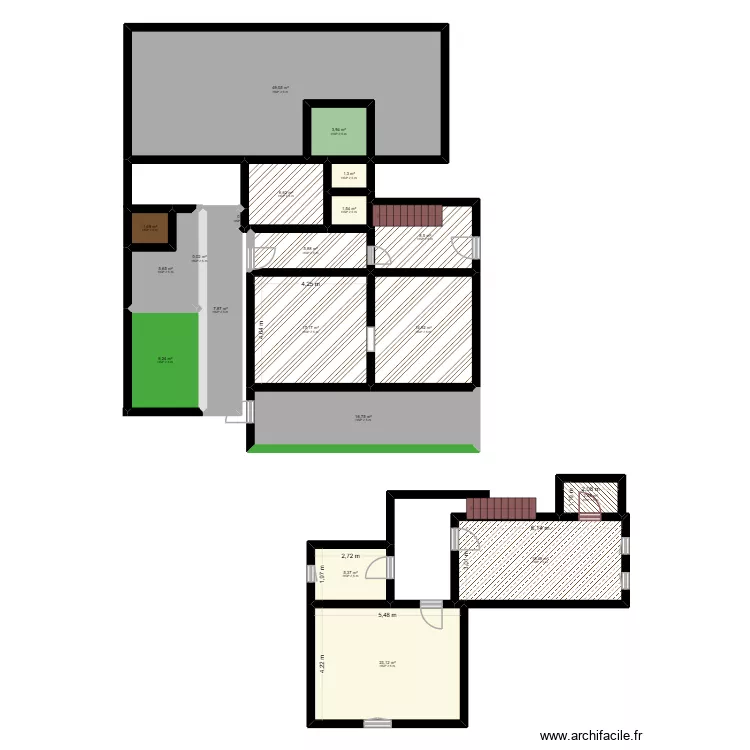
Hhhh

Floor plan with 20 and 200 m²

Hhhh. Floor plan with 20  and 200 m²


Plan details

  • Plan started on 08/05/2026 à 21:50 by kitanad7
  • Modified on 08/05/2026 à 21:50 by kitanad7
  • Sharing: Use
  • Room list

  • Link to this plan

    Link to share the plan Hhhh


    Plan image

    Copy and paste the code below


    Share this plan


    Do you like this plan?

    Click Like and unlock features


    Floor plans from 190 to 210 m²

    Sokolská t?ída 2783, byt 12

    by Heim

    Details

    Sokolská t?ída 2783, byt 12

    Hlavní t?ída 397, byt 6

    by Heim

    Details

    Hlavní t?ída 397, byt 6

    Urxova 472, byt 3

    by Heim

    Details

    Urxova 472, byt 3

    Hlavní t?ída 698 byt 10 OV

    by Heim2

    Details

    Hlavní t?ída 698 byt 10 OV

    Dvorní 763, byt 9

    by Heim

    Details

    Dvorní 763,  byt 9

    Sokolská t?ída 2312, byt 1

    by Heim

    Details

    Sokolská t?ída 2312, byt 1

    Na Desátém 2276, byt 6

    by Heim

    Details

    Na Desátém 2276, byt 6

    Hlavní t?ída 162, byt 3

    by Heim

    Details

    Hlavní t?ída 162, byt 3