Français
 Português
 Deutsch
 Español
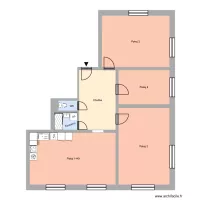
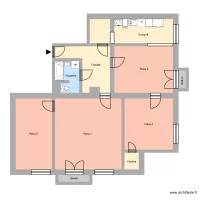
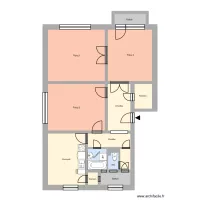
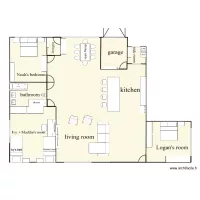
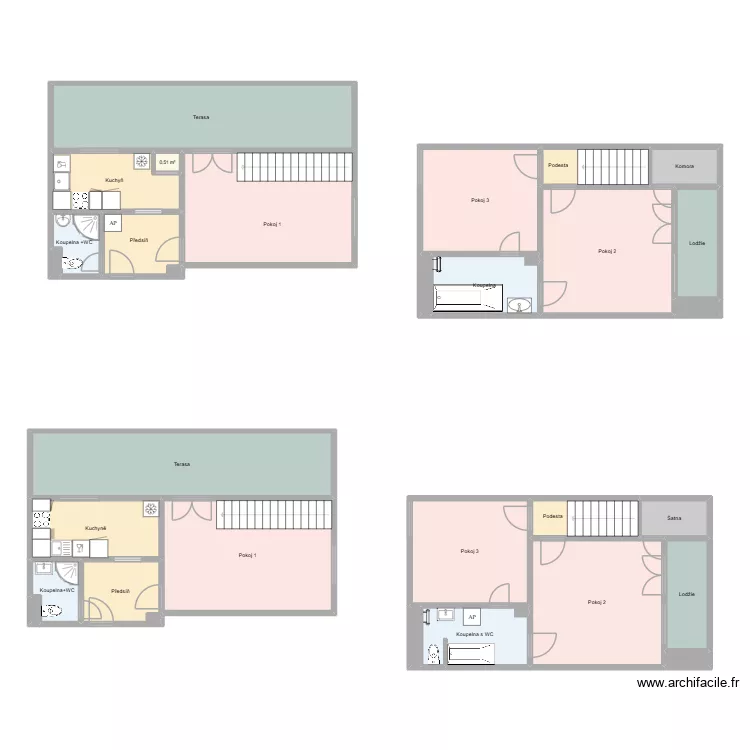
Jana Wericha 444 byt 16 HA
Floor plan with 29 Rooms and 216 m²
Plan details
Room list
- Předsíň
- Koupelna +WC
- Pokoj 1
- Kuchyň
- Terasa
- Terasa
- Pokoj 1
- Koupelna+WC
- Předsíň
- Koupelna
- Pokoj 3
- Lodžie
- Komora
- Podesta
- Pokoj 2
- Šatna
- Pokoj 2
- Pokoj 3
- Lodžie
- Podesta
- Kuchyně
- Koupelna s WC
Object list
Link to this plan
Link to share the plan Jana Wericha 444 byt 16 HA
Plan image
Copy and paste the code below
Share this plan
Floor plans from 210 to 230 m²