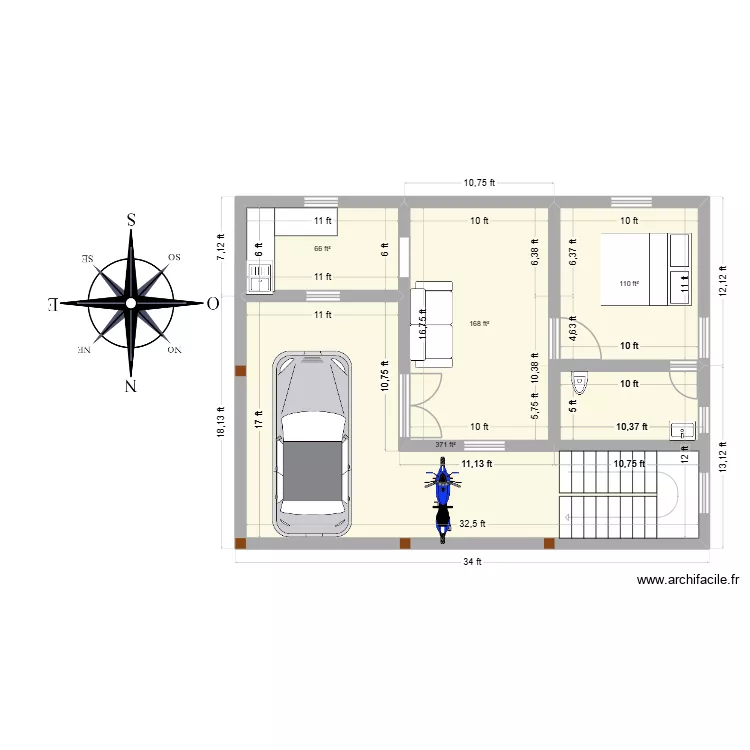
ground floor east

Floor plan with 4 and 66 m²

ground floor east. Floor plan with 4  and 66 m²


Plan details

  • Plan started on 02/02/2026 à 07:27 by 4guru
  • Modified on 02/02/2026 à 07:27 by 4guru
  • Sharing: Use
  • Room list

  • Link to this plan

    Link to share the plan ground floor east


    Plan image

    Copy and paste the code below


    Share this plan


    Do you like this plan?

    Click Like and unlock features


    Floor plans with 4 rooms

    ku?a prvi sprat 22.04.2026

    by chogla

    Details

    ku?a prvi sprat 22.04.2026

    casa calev

    by edgarhermosillo

    Details

    casa calev

    apto

    by jucelo

    Details

    apto

    2/34 Love Street Northgate

    by blazeanderson

    Details

    2/34 Love Street Northgate

    Emilio Raboso

    by thotrda

    Details

    Emilio Raboso

    CROQUI JD CELESTE

    by Rozmarry

    Details

    CROQUI JD CELESTE

    casa mae Neide

    by PALVES

    Details

    casa mae Neide

    Floor plans from 60 to 80 m2

    dgs Bakery May '26

    by DGS Bakery

    Details

    dgs Bakery May '26

    Suha reka

    by karamelia

    Details

    Suha reka

    Casa 1

    by Cleiton

    Details

    Casa 1

    Hjärtungen omklädning

    by Peter H

    Details

    Hjärtungen omklädning

    abitacion de computacion

    by edgarhermosillo

    Details

    abitacion de computacion

    Matias Plano

    by AlexisGamba

    Details

    Matias Plano