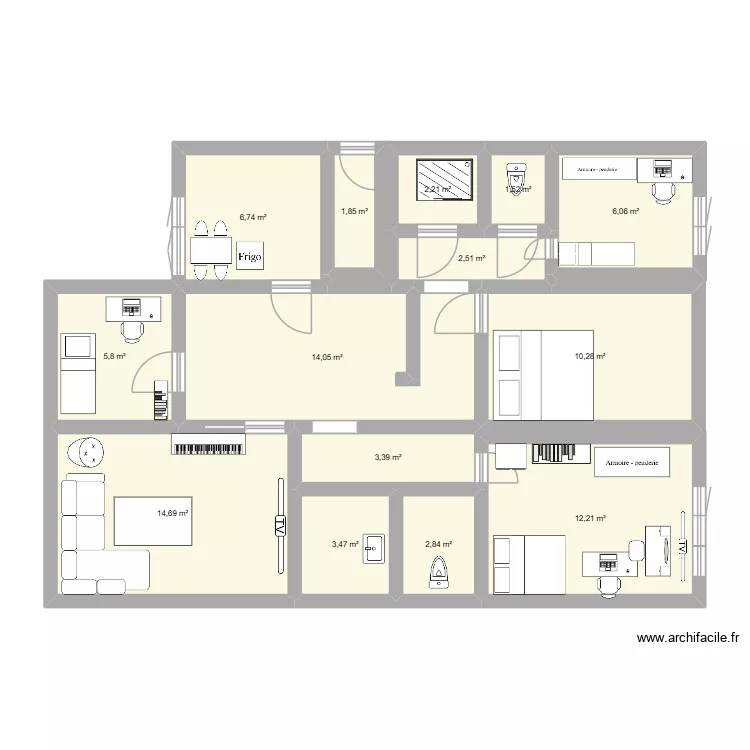
ma maison

Floor plan with 14 and 88 m²

ma maison. Floor plan with 14  and 88 m²


Plan details

  • Room list

  • Link to this plan

    Link to share the plan ma maison


    Plan image

    Copy and paste the code below


    Share this plan


    Do you like this plan?

    Click Like and unlock features


    Floor plans from 80 to 100 m2

    1er Piso casa Rodolfo vB

    by ppalma1963

    Details

    1er Piso casa Rodolfo vB

    tavis house

    by mrmattday93

    Details

    tavis house

    Casa Lugo

    by Franrdgzz5

    Details

    Casa Lugo

    Centro 3

    by 018019

    Details

    Centro 3

    Projeto Centro 2

    by 018019

    Details

    Projeto Centro 2

    Centro

    by 018019

    Details

    Centro

    3 Ring Terrace A.5.2_JP_lightwell

    by Viiirg

    Details

    3 Ring Terrace A.5.2_JP_lightwell

    casa

    by MQQ

    Details

    casa