
 Français
 Português
 Deutsch
 Español
Design Plan
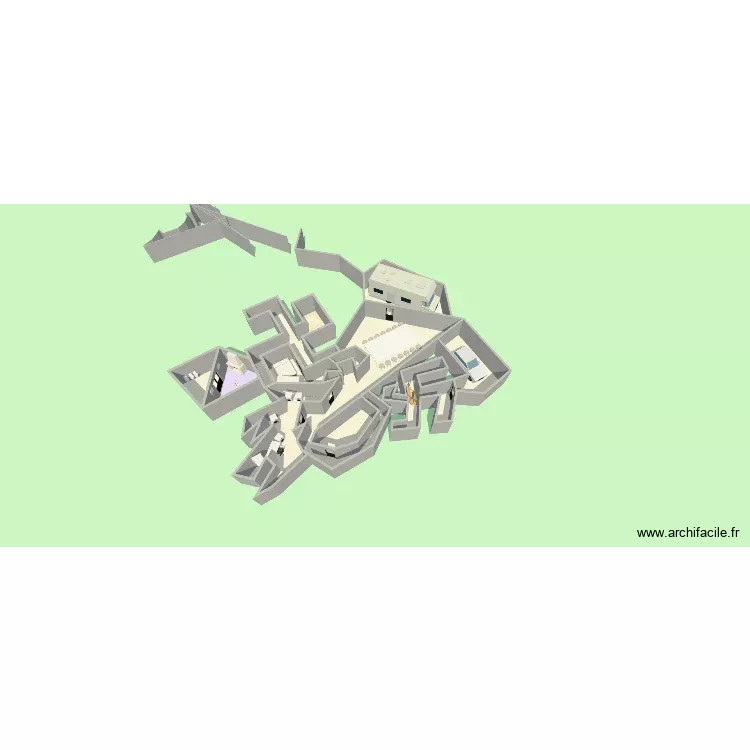
Floor plan with 24 Rooms and 290 m²
Plan details
- Plan started on 05/11/2026 à 20:26 by poopyhitler23
- Modified on 05/11/2026 à 20:26 by poopyhitler23
- Sharing: Public, copying allowed
Room list
Object list
Link to this plan
Link to share the plan Design Plan
Plan image
Copy and paste the code below