Habitación 6 Juanqui avec lits enfants

Floor plan with 1 and 9 m²
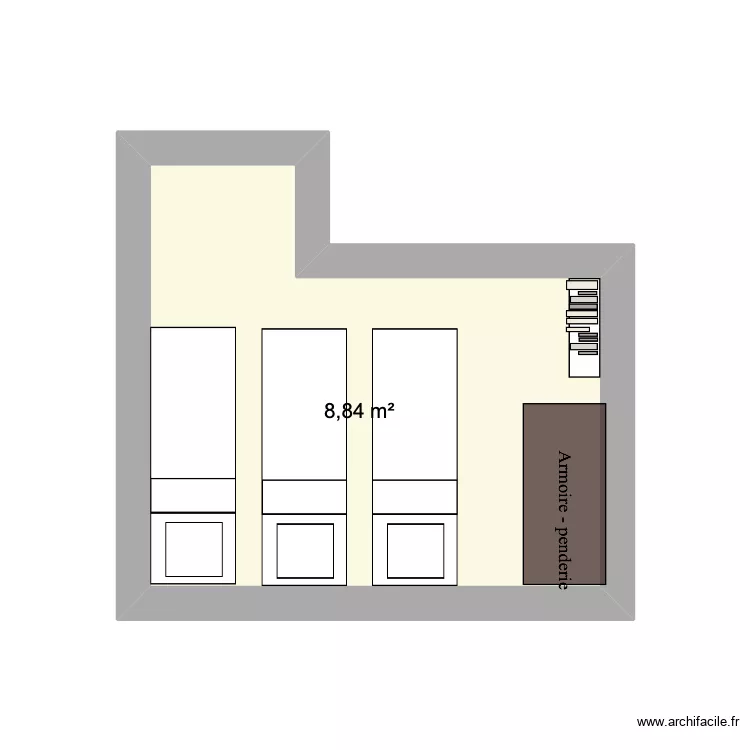
Habitación 6 Juanqui avec lits enfants. Floor plan with 1  and 9 m²


Plan details

  • Plan started on 29/03/2026 à 20:29 by AnitaP
  • Modified on 29/03/2026 à 20:29 by AnitaP
  • Sharing: Use
  • Room list

  • Link to this plan

    Link to share the plan Habitación 6 Juanqui avec lits enfants


    Plan image

    Copy and paste the code below


    Share this plan


    Do you like this plan?

    Click Like and unlock features


    Floor plans with 1 room and 5 to 15 m2

    antoni\

    by AntoniTH

    Details

    antoni\

    Chambre Eva Borris

    by Eva Borris

    Details

    Chambre Eva Borris

    my room

    by BigDranddy

    Details

    my room

    chambre

    by Raphael Sav

    Details

    chambre

    plan1

    by stormbee

    Details

    plan1

    tache 1

    by yoniexzha_

    Details

    tache 1

    Floor plans with 1 room

    Ollainville

    by painkake

    Details

    Ollainville

    ETAGE_Chambre_SdB

    by stefaniyadimitrova

    Details

    ETAGE_Chambre_SdB

    plan aula hotel

    by ramzi34

    Details

    plan aula hotel

    flul entrada

    by carolinacc

    Details

    flul entrada

    Yesy

    by Yesa

    Details

    Yesy

    Floor plans from 5 to 15 m2

    quarto 1

    by Valadar

    Details

    quarto 1

    Lavandaria casa

    by Valadar

    Details

    Lavandaria casa

    Apartamento C

    by guicho0601

    Details

    Apartamento C

    bagno

    by Monzam

    Details

    bagno

    Salon Limpio

    by apastor

    Details

    Salon Limpio

    Salon

    by apastor

    Details

    Salon

    quarto

    by Joas

    Details

    quarto

    Anneks KK

    by Tegnebua

    Details

    Anneks KK