Français
 Português
 Deutsch
 Español
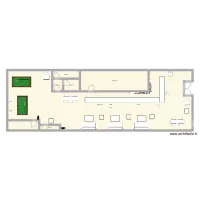
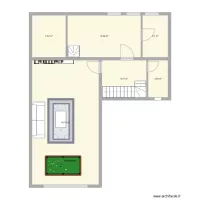
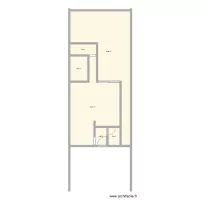
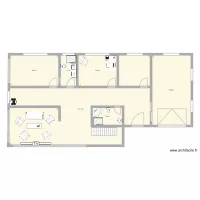
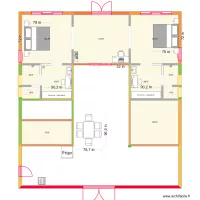
PROYECTO CASA PCL
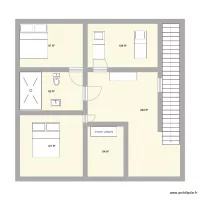
Floor plan with 6 Rooms and 84 m²
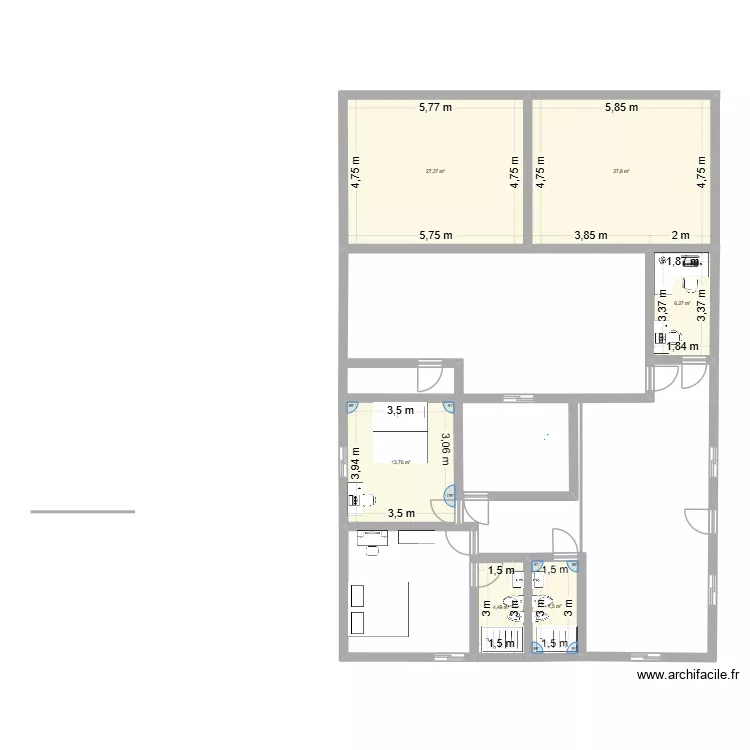
Description
ASI SERÀ
Plan details
Room list
Object list
| Object name | Quantity |
|---|---|
| Sliding door wardrobe | 1 |
| Bidet | 2 |
| Desk 100 x 50 cm | 2 |
| Desk 180 x 140 cm | 1 |
| Dressing table 100 X 50 cm | 1 |
| Two-way switch | 1 |
| King-size bed | 2 |
| Single integrated sink unit | 2 |
| Shower tray | 2 |
| Standard toilet | 2 |
Link to this plan
Link to share the plan PROYECTO CASA PCL
Plan image
Copy and paste the code below
Share this plan
Floor plans with 6 rooms