
 Français
 Português
 Deutsch
 Español
PLAN_MAISON
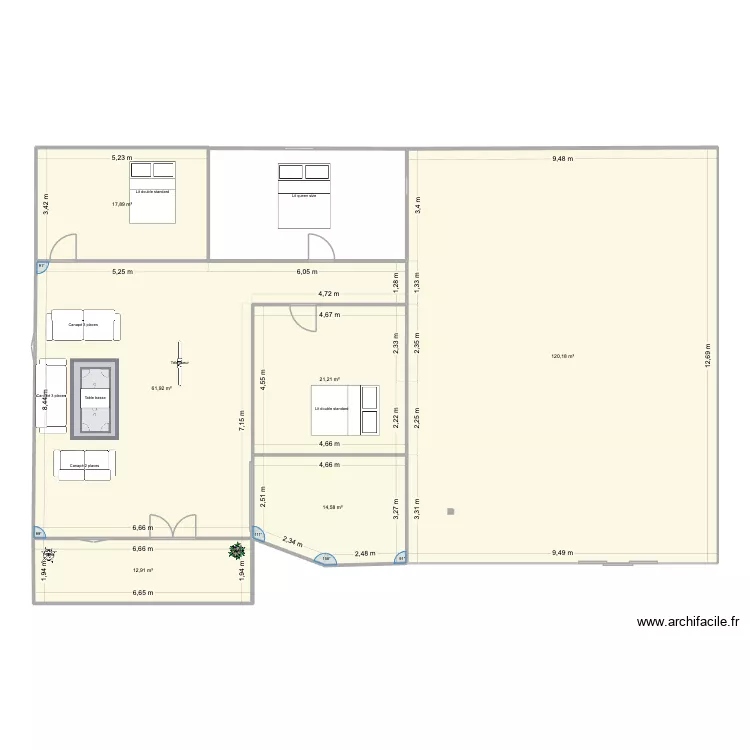
Floor plan with 17 Rooms and 628 m²
Description
Projet familiale de maison
Plan details
Room list
Object list
| Object name | Quantity |
|---|---|
| Medium tree | 1 |
| 2-seater sofa | 1 |
| 3-seater sofa | 2 |
| Double bed | 2 |
| Queen size bed | 1 |
| Round pool | 1 |
| Plant | 1 |
| Plant | 1 |
| Concrete post | 2 |
| Socket | 1 |
| Coffee table | 1 |
| fesse | 1 |
| TV | 1 |
| Standard toilet | 3 |
Link to this plan
Link to share the plan PLAN_MAISON
Plan image
Copy and paste the code below