
 Français
 Português
 Deutsch
 Español
Jaume Farran (Mollerussa) opcion tercera opcion
Floor plan with
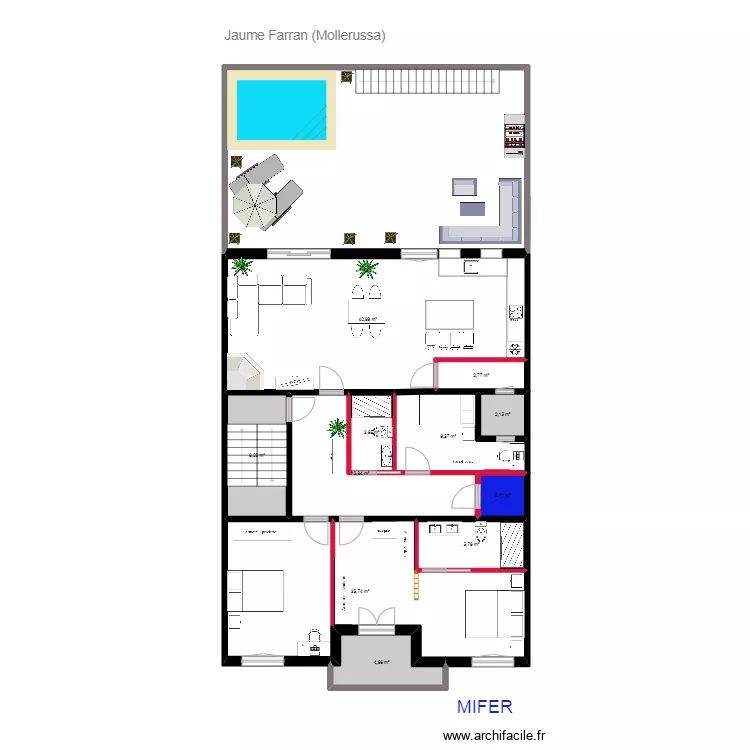
Plan details
- Plan started on 09/05/2024 à 17:55 by Mifer Construïm
- Modified on 09/05/2024 à 17:55 by Mifer Construïm
- Sharing: Use
Room list
No room has been created on this plan.
Object list
| Object name | Quantity |
|---|---|
| Armoire | 2 |
| Wardrobe - hanging rail 200 cm | 5 |
| Bar | 2 |
| Gas barbecue | 1 |
| Desk 100 x 50 cm | 2 |
| Shower enclosure | 2 |
| Left corner sofa | 1 |
| Chair | 4 |
| Corner fireplace | 1 |
| Straight staircase | 3 |
| 1-basin sink | 1 |
| Kitchen island | 1 |
| Double bed | 2 |
| Queen size bed | 1 |
| Double basin unit | 1 |
| Integrated sink cabinet | 1 |
| Parasol | 1 |
| Square pool | 1 |
| Plant | 5 |
| Plant | 3 |
| Electric hob | 1 |
| Refrigerator | 1 |
| 10-seater resin garden lounge | 1 |
| Table 4 - 6 pers. 80 x 125 cm | 1 |
| Bedside table | 4 |
| TV | 1 |
| Text | 3 |
| Gray sun lounger | 2 |
| Standard toilet | 2 |
Link to this plan
Link to share the plan Jaume Farran (Mollerussa) opcion tercera opcion
Plan image
Copy and paste the code below