
 Français
 Português
 Deutsch
 Español
1vujkñl-{
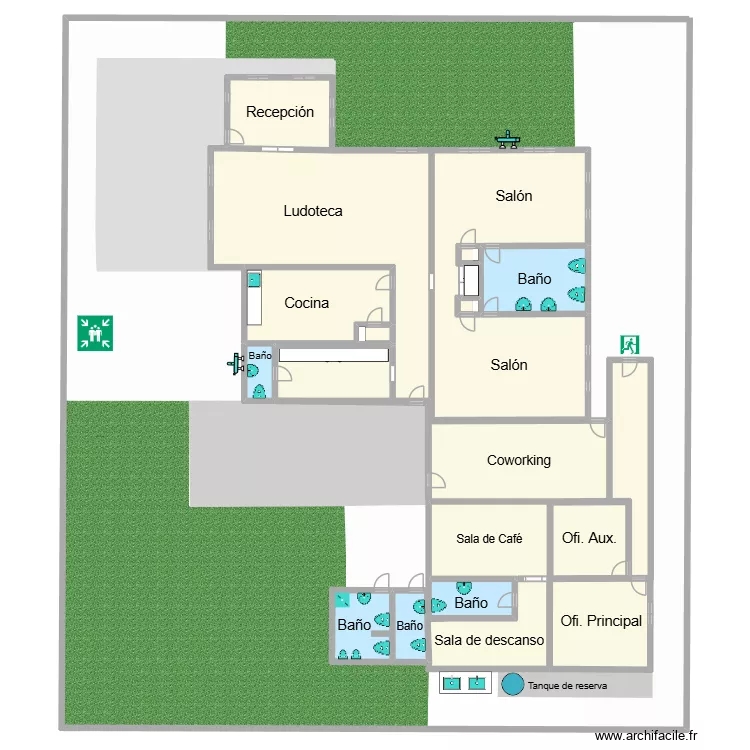
Floor plan with 19 Rooms and 454 m²
Plan details
- Plan started on 20/05/2026 à 06:20 by victoriaisabel
- Modified on 20/05/2026 à 21:52 by victoriaisabel
- Sharing: Use
Room list
- Ofi. Principal
- Ofi. Aux.
- Sala de descanso
- Baño
- Salón
- Salón
- Cocina
- Recepción
- Baño
- Baño
- Baño
- Ludoteca
- Baño
- Sala de Café
- Coworking
Object list
| Object name | Quantity |
|---|---|
| Armoire | 2 |
| Etagere (shelving) | 4 |
| Meeting point | 1 |
| Exit and emergency exit | 1 |
| Bar stool | 1 |
Link to this plan
Link to share the plan 1vujkñl-{
Plan image
Copy and paste the code below