
 Français
 Português
 Deutsch
 Español
Heras NEW V2
Floor plan with
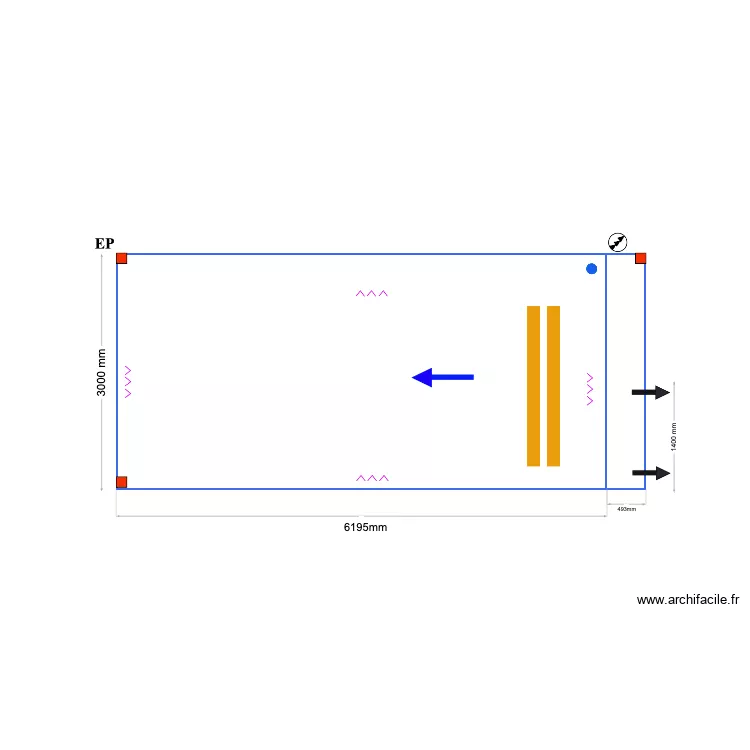
Plan details
- Plan started on 22/04/2025 à 10:39 by Conceptance
- Modified on 22/04/2025 à 17:03 by Conceptance
- Sharing: Use
Room list
No room has been created on this plan.
Object list
| Object name | Quantity |
|---|---|
| Electricity arrival | 1 |
| Rainwater | 1 |
| Wall fixing | 2 |
| Lames | 2 |
| LED | 4 |
| Engine | 1 |
| Post 150 | 3 |
| Flow direction | 1 |
| Text | 2 |
Link to this plan
Link to share the plan Heras NEW V2
Plan image
Copy and paste the code below