
 Français
 Português
 Deutsch
 Español
Estage 1
Floor plan with
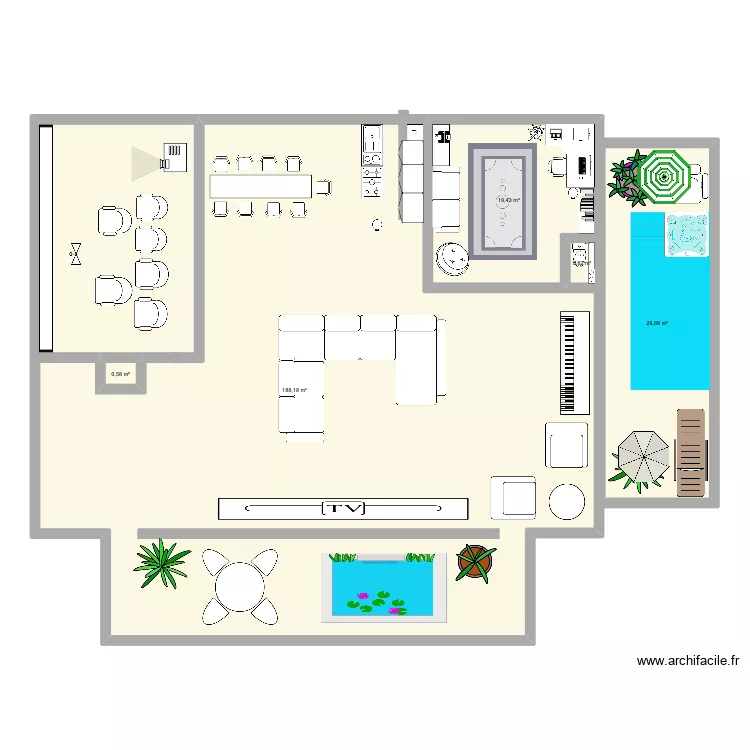
Plan details
Room list
No room has been created on this plan.
Object list
| Object name | Quantity |
|---|---|
| Bar | 1 |
| Stone pond | 1 |
| Bookcase | 1 |
| Desk 180 x 140 cm | 1 |
| 3-seater sofa | 1 |
| Corner sofa with chaise longue | 1 |
| Chair | 6 |
| Tall bar stool | 9 |
| Chest of drawers 120 x 50 cm | 1 |
| Etagere (shelving) | 1 |
| Armchair | 1 |
| Executive chair | 1 |
| Printer | 1 |
| Electric kitchenette | 1 |
| Dishwasher 12 place settings | 1 |
| Double sink unit | 1 |
| Kitchen cabinet 2 doors | 3 |
| Laptop | 1 |
| Parasol | 1 |
| Green Umbrella | 1 |
| Keyboard piano | 1 |
| 5-burner cooking range | 1 |
| Lap pool | 1 |
| Worktop | 1 |
| Plant | 1 |
| Plant | 1 |
| Plant | 2 |
| Plant | 1 |
| Trash Bin | 2 |
| Spa | 1 |
| Table 2 person + armchair | 1 |
| Table for 4 people 90 x 90 cm | 1 |
| Bedside table | 1 |
| fesse | 1 |
| TV with low furniture | 1 |
| Sun lounger | 1 |
| Control valve | 1 |
| Movie projector | 1 |
| Standard toilet | 1 |
Link to this plan
Link to share the plan Estage 1
Plan image
Copy and paste the code below