
 Français
 Português
 Deutsch
 Español
G3 definitif
Floor plan with 34 Rooms and 3021 m²
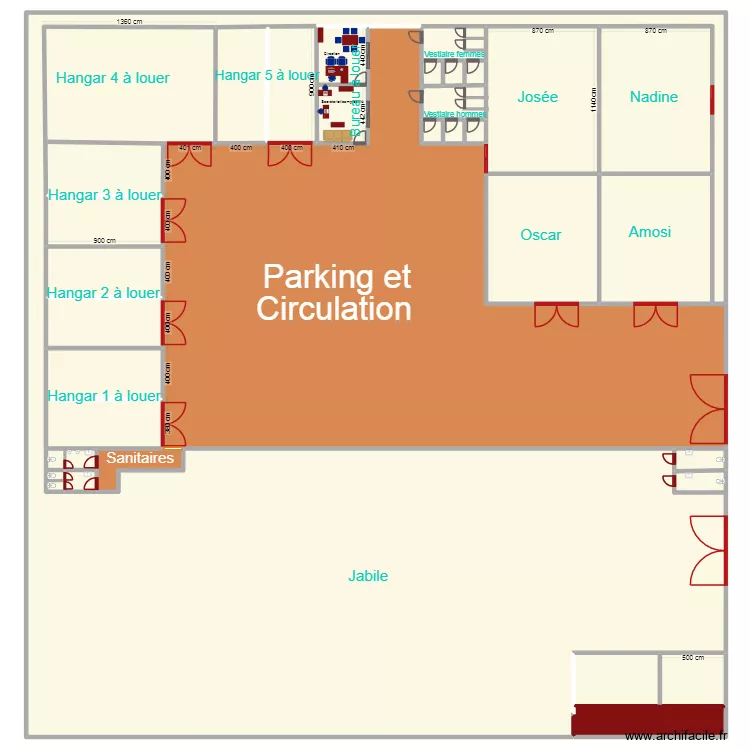
Plan details
Room list
Object list
| Object name | Quantity |
|---|---|
| Swing door wardrobe | 1 |
| Sliding door wardrobe | 1 |
| Desk 100 x 50 cm | 2 |
| Desk 180 x 140 cm | 1 |
| 3-seater sofa | 1 |
| Etagere (shelving) | 1 |
| Executive chair | 2 |
| Single integrated sink unit | 4 |
| Table for 6 people 80 x 125 cm | 1 |
| Text | 18 |
| Urinal | 2 |
| Standard toilet | 5 |
Link to this plan
Link to share the plan G3 definitif
Plan image
Copy and paste the code below