
 Français
 Português
 Deutsch
 Español
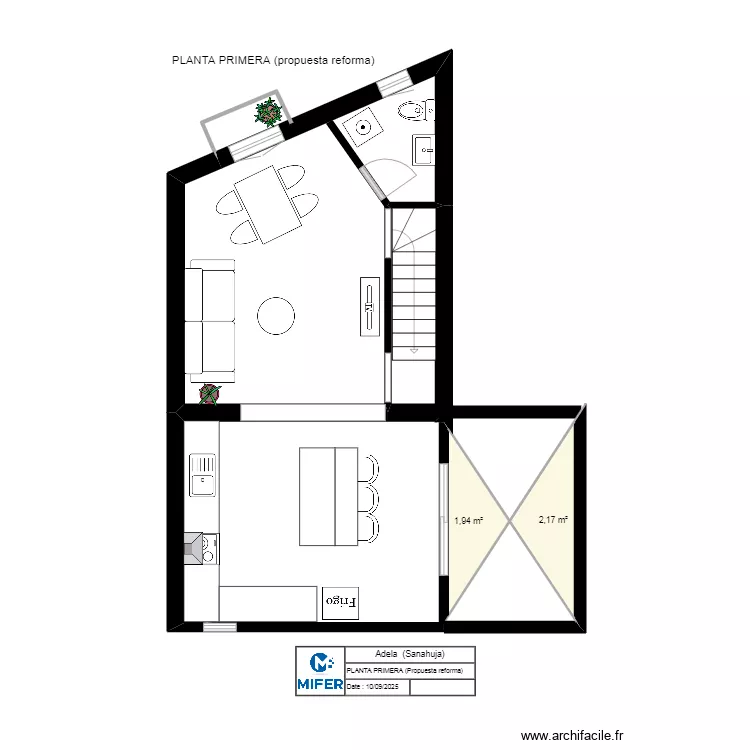
ADELA (PLANTA PRIMERA ) PROPUESTA REFORMA SANAHUJA
Floor plan with
Plan details
- Plan started on 10/09/2025 à 10:06 by Mifer Construïm
- Modified on 10/09/2025 à 10:06 by Mifer Construïm
- Sharing: Use
Room list
No room has been created on this plan.
Object list
| Object name | Quantity |
|---|---|
| Bar | 4 |
| 3-seater sofa | 1 |
| Title block 1 | 1 |
| Chair | 3 |
| Quarter-turn staircase | 1 |
| Etagere (shelving) | 1 |
| Sink with 1 basin | 1 |
| Wall-mounted hood | 1 |
| Front loading washing machine | 1 |
| Single integrated sink unit | 1 |
| Plant | 1 |
| Plant | 1 |
| 3-burner induction hob with cabinet | 1 |
| Refrigerator | 1 |
| Table 4 - 6 pers. 80 x 125 cm | 1 |
| Coffee table | 1 |
| TV | 1 |
| Text | 1 |
| Standard toilet | 1 |
Link to this plan
Link to share the plan ADELA (PLANTA PRIMERA ) PROPUESTA REFORMA SANAHUJA
Plan image
Copy and paste the code below