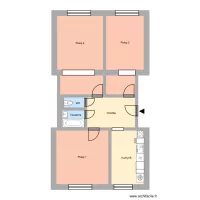
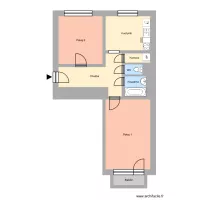
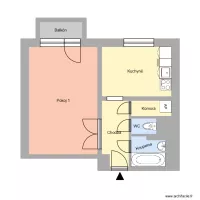
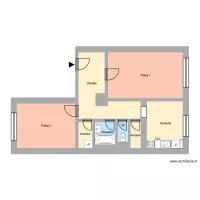
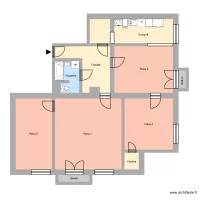
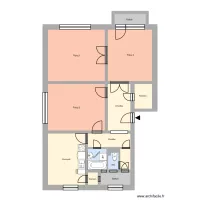
Marxova 367 byt 3

Floor plan with 15 Rooms and 221 m²
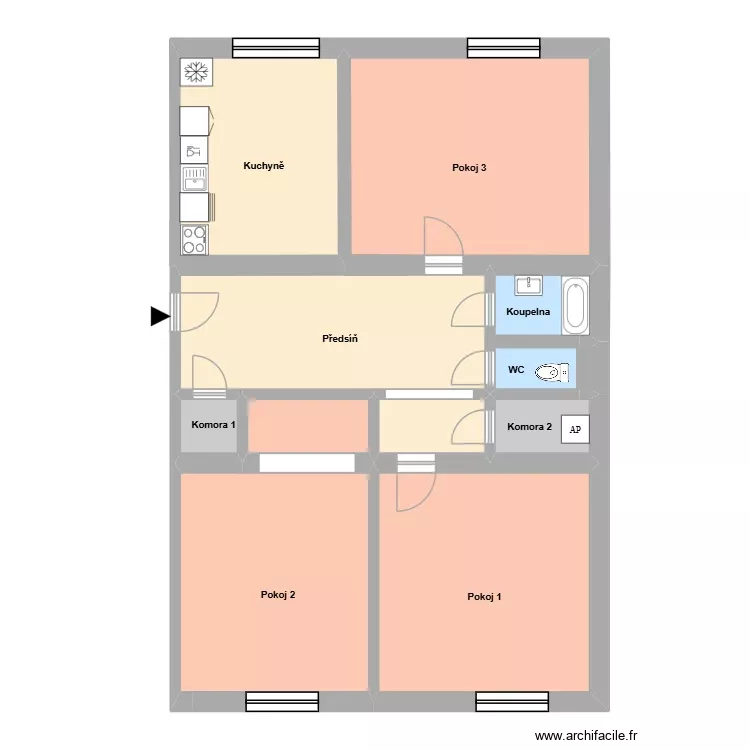
Marxova 367 byt 3. Floor plan with 15 Rooms and 221 m²


Plan details

  • Plan started on 06/10/2026 à 14:40 by Heim2
  • Modified on 06/10/2026 à 14:41 by Heim2
  • Sharing: Use
  • Room list

  • Link to this plan

    Link to share the plan Marxova 367 byt 3


    Plan image

    Copy and paste the code below


    Share this plan


    Floor plans with 15 rooms
    Hořany 1033, byt 5

    by Heim

    Details

    Hořany 1033, byt 5

    Matěje Kopeckého 516, byt 4

    by Heim

    Details

    Matěje Kopeckého 516, byt 4

    Na Nábřeží 651, byt 6

    by Heim

    Details

    Na Nábřeží 651, byt 6

    Lipová 601, byt 10

    by Heim

    Details

    Lipová 601, byt 10

    Urxova 1527, byt 9

    by Heim

    Details

    Urxova 1527, byt 9

    Zelená 2516 byt 6 OV

    by Heim2

    Details

    Zelená 2516 byt 6 OV

    Hlavní třída 686, byt1

    by Heim2

    Details

    Hlavní třída 686, byt1

    Game restaurant

    by jurajfuljer

    Details

    Game restaurant

    Floor plans from 210 to 230 m²

    Místní 357, byt 3

    by Heim

    Details

    Místní 357, byt 3

    Hlavní třída 678, byt 5

    by Heim

    Details

    Hlavní třída 678, byt 5

    Plan

    by Heim

    Details

    Plan

    Hořany 1013, byt 3

    by Heim

    Details

    Hořany 1013, byt 3

    Hlavní třída 678 byt 5

    by Heim2

    Details

    Hlavní třída 678 byt 5

    house layout healing

    by zoesecret

    Details

    house layout healing

    Plan

    by Heim

    Details

    Plan

    Na Desátém 482, byt 2

    by Heim

    Details

    Na Desátém 482, byt 2