
 Français
 Português
 Deutsch
 Español
Home Energy Pipes
Floor plan with
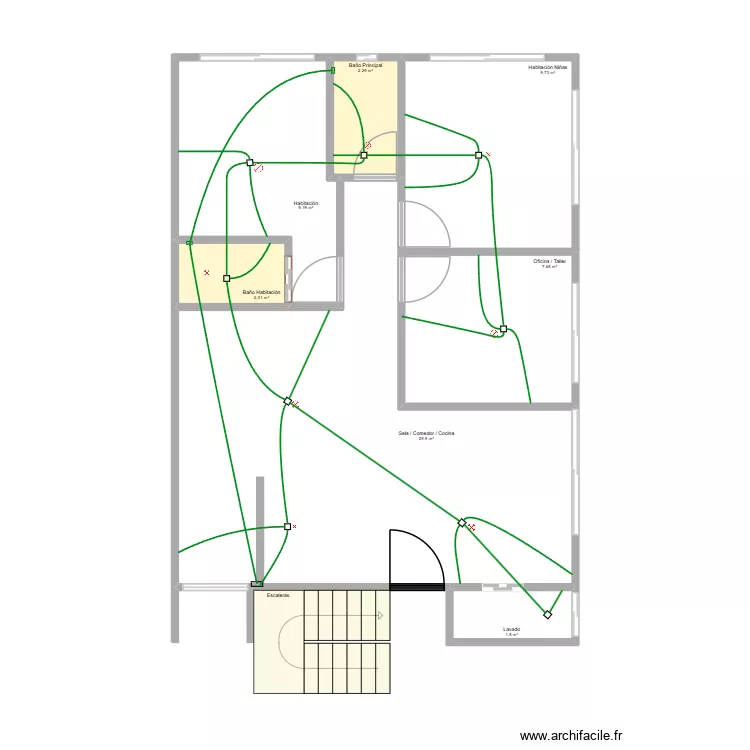
Plan details
Room list
No room has been created on this plan.
Object list
| Object name | Quantity |
|---|---|
| Square boundary marker | 12 |
| Ceiling lighting | 8 |
| Half-turn staircase | 1 |
Link to this plan
Link to share the plan Home Energy Pipes
Plan image
Copy and paste the code below