
 Français
 Português
 Deutsch
 Español
Neu_Grundriß
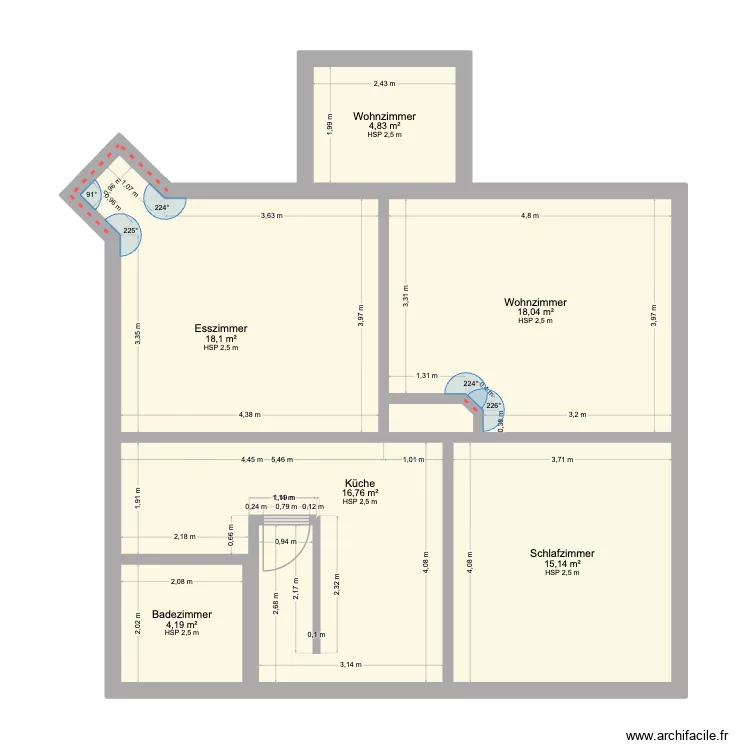
Floor plan with 23 Rooms and 279 m²
Plan details
Room list
- Schlafzimmer
- Wohnzimmer
- Esszimmer
- Wohnzimmer
- Badezimmer
- Badezimmer
- Schuppen / Werkstatt
- HWR
- Garage / Lager / Abstellraum
- Flur / Küche
- Abstellkammer
- Terrasse
- Badezimmer
- Schlafzimmer
- Wohnzimmer
- Flur
- Schlafzimmer
- Schlafzimmer
- Flur
- WC
Object list
| Object name | Quantity |
|---|---|
| Chimney, 2 flues | 2 |
| Straight staircase | 2 |
Link to this plan
Link to share the plan Neu_Grundriß
Plan image
Copy and paste the code below