
 Français
 Português
 Deutsch
 Español
5bed room
Floor plan with
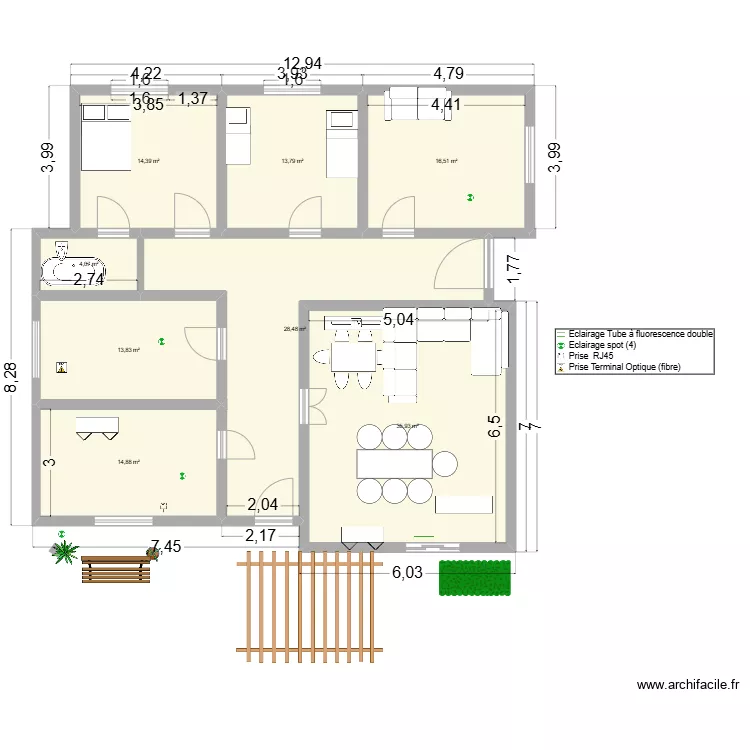
Description
rr
Plan details
Room list
No room has been created on this plan.
Object list
| Object name | Quantity |
|---|---|
| Folding door wardrobe | 2 |
| Oval freestanding bathtub | 1 |
| Bench | 1 |
| Bidet | 1 |
| Sideboard | 1 |
| 2-seater sofa | 1 |
| Corner sofa with chaise longue | 1 |
| Spotlight | 4 |
| Double fluorescent tube lighting | 1 |
| Hedge | 1 |
| Legend | 1 |
| Single bed | 1 |
| Double bed | 1 |
| Kid's bed | 1 |
| Pergola | 1 |
| Plant | 1 |
| Plant | 1 |
| RJ45 socket | 1 |
| Optical Terminal socket (fiber) | 1 |
| 3-sided table | 1 |
| Table 4 - 6 pers. 80 x 125 cm | 1 |
| TV with low furniture | 1 |
Link to this plan
Link to share the plan 5bed room
Plan image
Copy and paste the code below