
 Français
 Português
 Deutsch
 Español
ossature
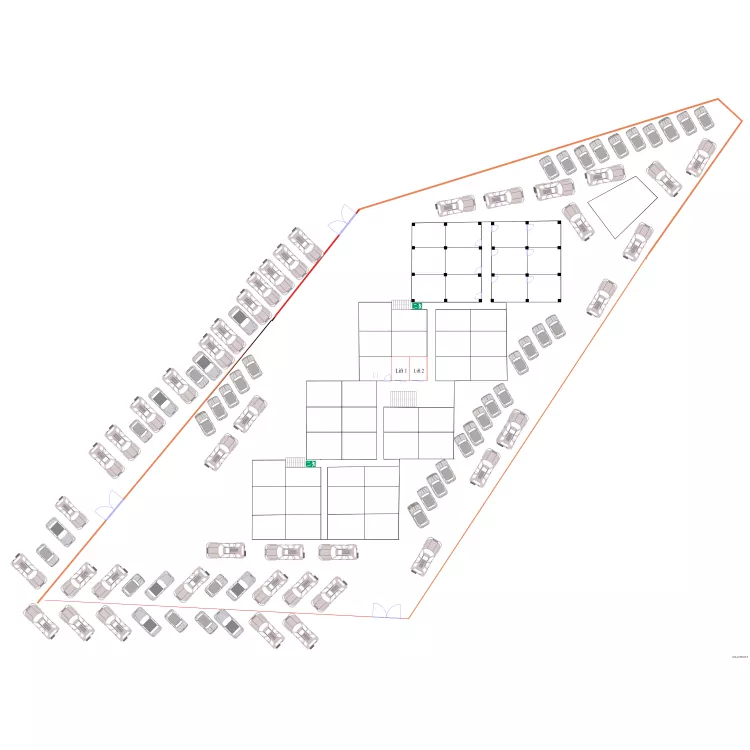
Floor plan with
Description
Projet de construction d'un immeuble de 6 niveaux
Plan details
Room list
No room has been created on this plan.
Object list
| Object name | Quantity |
|---|---|
| Straight staircase | 3 |
| Emergency exit and evacuation route | 2 |
| Rectangle | 24 |
| 4X4 Vehicle | 44 |
| Family car or sedan | 8 |
| Small city car | 43 |
Link to this plan
Link to share the plan ossature
Plan image
Copy and paste the code below