
 Français
 Português
 Deutsch
 Español
climatisation
Floor plan with
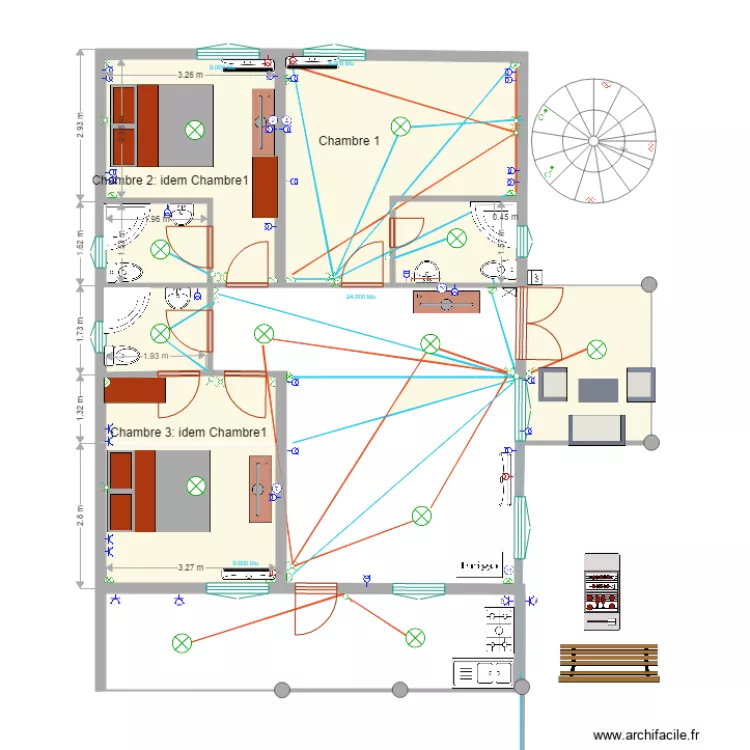
Plan details
Room list
No room has been created on this plan.
Object list
| Object name | Quantity |
|---|---|
| Corner bathtub | 3 |
| Bench | 1 |
| Gas barbecue | 1 |
| Circle | 5 |
| Split indoor air conditioner | 4 |
| Chest of drawers 120 x 50 cm | 2 |
| Electric meter | 1 |
| Applied lighting | 20 |
| Ceiling lighting | 12 |
| Double fluorescent tube lighting | 1 |
| Spiral staircase | 1 |
| Sink with 2 basins and cabinet | 1 |
| Switch | 7 |
| Motion sensor switch | 2 |
| Double two-way switch | 10 |
| Sink | 3 |
| Queen size bed | 2 |
| 5-burner cooking range | 1 |
| Socket | 4 |
| 20 Amp socket | 4 |
| Shaver socket | 29 |
| Refrigerator outlet | 1 |
| TV socket | 4 |
| Refrigerator | 1 |
| Resin lounge | 1 |
| Electrical panel | 1 |
| TV with furniture | 3 |
| Text | 7 |
| Standard toilet | 3 |
Link to this plan
Link to share the plan climatisation
Plan image
Copy and paste the code below