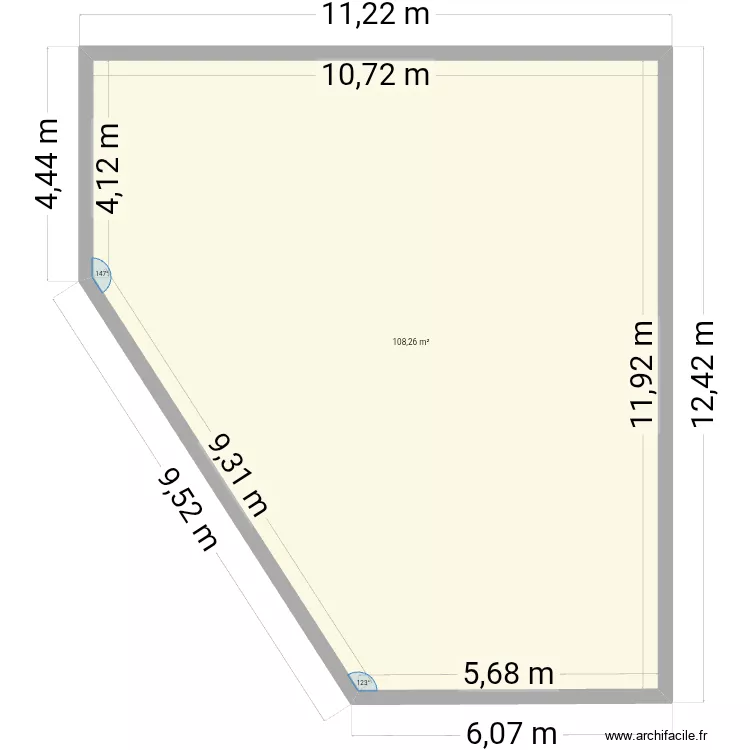
Casa lago cero

Floor plan with 1 Room and 108 m²

Casa lago cero. Floor plan with 1 Room and 108 m²


Plan details

  • Plan started on 29/05/2026 à 03:57 by Fernan506
  • Modified on 29/05/2026 à 03:57 by Fernan506
  • Sharing: Use
  • Room list

  • Object list

    No object has been used on this plan.

    Link to this plan

    Link to share the plan Casa lago cero


    Plan image

    Copy and paste the code below


    Share this plan


    Do you like this plan?

    Click Like and unlock features


    Floor plans with 1 room

    Villa No.66 without staircase

    by oranghutan

    Details

    Villa No.66 without staircase

    Pigeon

    by smakassi

    Details

    Pigeon

    CASA BAIXO

    by DANILOGARCIA

    Details

    CASA BAIXO

    Hab 1 Raquel

    by anacarmen

    Details

    Hab 1 Raquel

    bAÑO rAQUEL

    by anacarmen

    Details

    bAÑO rAQUEL

    Villa No.66 without staircase

    by oranghutan

    Details

    Villa No.66 without staircase

    LA-Hub

    by Rohall

    Details

    LA-Hub

    Floor plans from 100 to 120 m²

    terreno 6x20

    by bryanaugusto

    Details

    terreno 6x20

    STK - 210 V2

    by Mulree774

    Details

    STK - 210 V2

    fernan Gonzalez 19 18

    by florin1980

    Details

    fernan Gonzalez 19   18

    piso 2

    by nanislh

    Details

    piso 2

    Oruña

    by alvaroso

    Details

    Oruña

    Héric

    by Claime

    Details

    Héric

    STK - 210

    by Mulree774

    Details

    STK - 210

    fernan Gonzalez 19 17

    by florin1980

    Details

    fernan Gonzalez 19   17