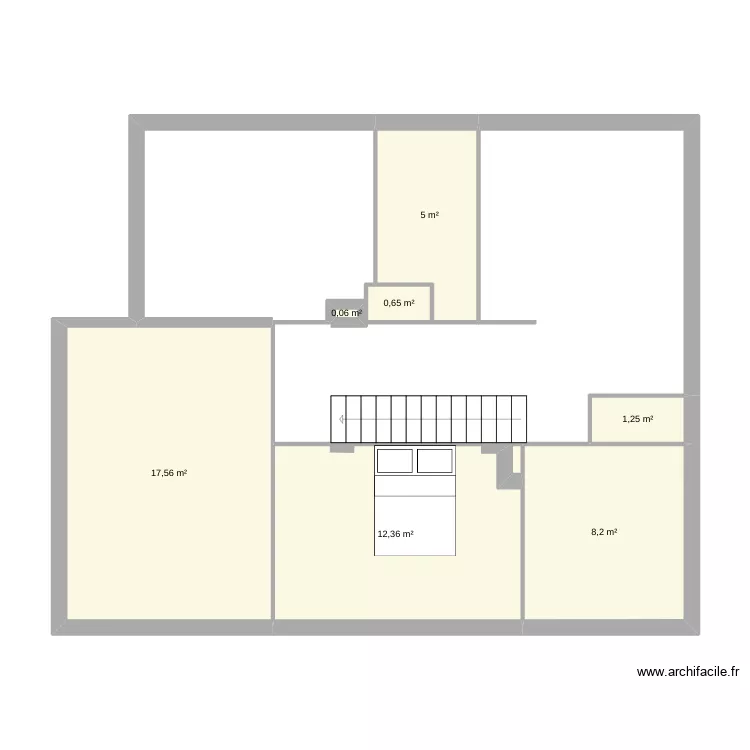
Our house!

Floor plan with 7 and 45 m²

Our house!. Floor plan with 7  and 45 m²


Plan details

  • Plan started on 25/01/2026 à 22:38 by GinaAtwood
  • Modified on 25/01/2026 à 22:53 by GinaAtwood
  • Sharing: Edit
  • Room list

  • Link to this plan

    Link to share the plan Our house!


    Plan image

    Copy and paste the code below


    Share this plan


    Do you like this plan?

    Click Like and unlock features


    Floor plans with 7 rooms

    limpeza com porta fechada

    by liipe

    Details

    limpeza com porta fechada

    Castelo Vide 2

    by Galethra

    Details

    Castelo Vide 2

    62 arlescote upstairs [plan

    by alfredhansen

    Details

    62 arlescote upstairs [plan

    Angyal u. 30.

    by viktor900

    Details

    Angyal u. 30.

    Cosmo

    by Kleyton

    Details

    Cosmo

    Minha casa

    by Kleyton

    Details

    Minha casa

    Szeltersz

    by szocstibor

    Details

    Szeltersz

    Floor plans from 40 to 50 m2

    ????? ??????

    by HASAN2

    Details

    ????? ??????

    ??? ????

    by HASAN2

    Details

    ??? ????

    espinareu

    by SandraGV

    Details

    espinareu

    Casa Oscar

    by danet

    Details

    Casa Oscar

    F 13 G2

    by BlueOcean1

    Details

    F 13 G2

    Sencere_edif Millenium

    by Tannya

    Details

    Sencere_edif Millenium

    budos

    by Zsolti

    Details

    budos