
 Français
 Português
 Deutsch
 Español
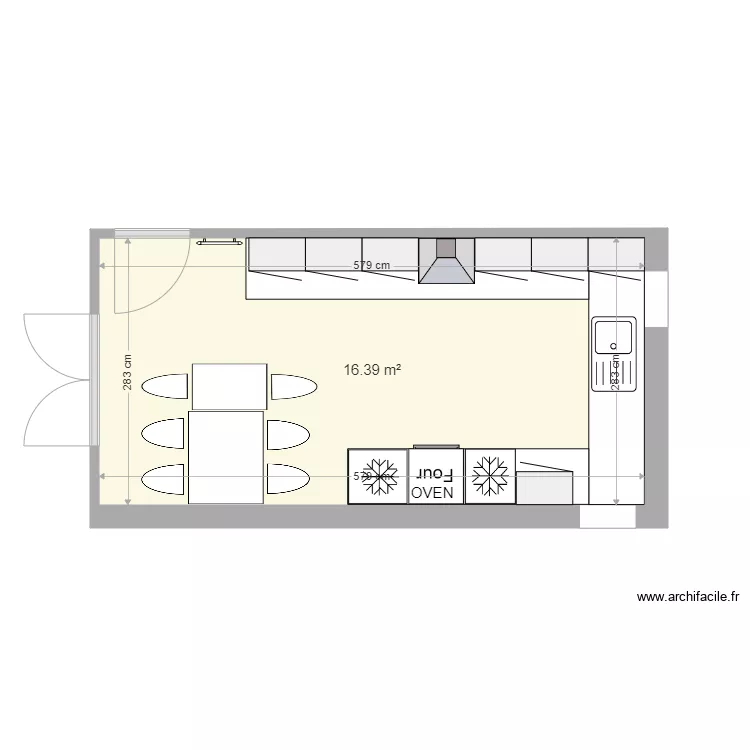
plot 3 Kitchen
Floor plan with
Plan details
- Plan started on 27/02/2021 à 10:56 by Bobthedesigner
- Modified on 27/02/2021 à 11:12 by Bobthedesigner
- Sharing: Use
Room list
No room has been created on this plan.
Object list
| Object name | Quantity |
|---|---|
| Sink with 1 basin | 1 |
| Oven | 1 |
| Wall-mounted hood | 1 |
| Wall kitchen unit 60 cm | 7 |
| Worktop | 3 |
| Refrigerator | 1 |
| Fridge freezer | 1 |
| 1000W electric towel radiator with inertia | 1 |
| Table for 2 people 74 x 74 cm | 1 |
| Table 4 - 6 pers. 80 x 125 cm | 1 |
| Text | 1 |
Link to this plan
Link to share the plan plot 3 Kitchen
Plan image
Copy and paste the code below