O Gruñedo

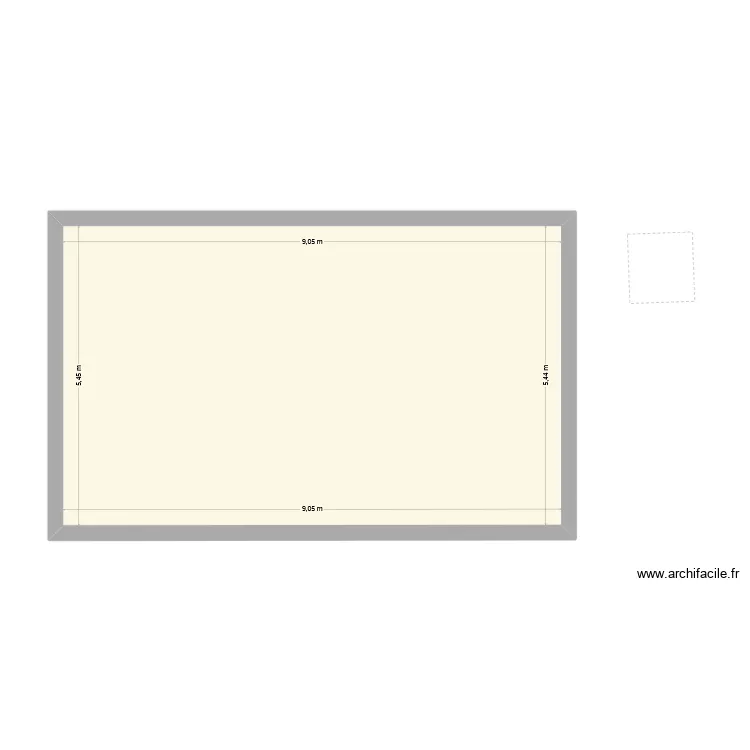
Floor plan with 1 and 49 m²

O Gruñedo. Floor plan with 1  and 49 m²


Plan details

  • Plan started on 09/12/2021 à 21:24 by JCSA
  • Modified on 25/05/2026 à 13:22 by JCSA
  • Sharing: Read
  • Room list

  • Link to this plan

    Link to share the plan O Gruñedo


    Plan image

    Copy and paste the code below


    Share this plan


    Do you like this plan?

    Click Like and unlock features


    Floor plans with 1 room

    Tibaldi v2

    by Conceptance

    Details

    Tibaldi v2

    flul entrada

    by carolinacc

    Details

    flul entrada

    Yesy

    by Yesa

    Details

    Yesy

    Joana & Gonçalo Casa

    by Joana Bragança

    Details

    Joana & Gonçalo Casa

    dgs Bakery May '26

    by DGS Bakery

    Details

    dgs Bakery May '26

    Deck - Footings

    by jpatton08

    Details

    Deck - Footings

    Floor plans from 45 to 55 m2

    Cabrejas

    by thotrda

    Details

    Cabrejas

    FRESER

    by Garmeria

    Details

    FRESER

    B?n v? nhà thu?c 3

    by dyz

    Details

    B?n v? nhà thu?c 3

    my home

    by Vittor0509

    Details

    my home

    Lynbrey phase 5

    by KAJM

    Details

    Lynbrey phase 5

    Neideckerstr. 23 1 OG

    by usertom

    Details

    Neideckerstr. 23 1 OG